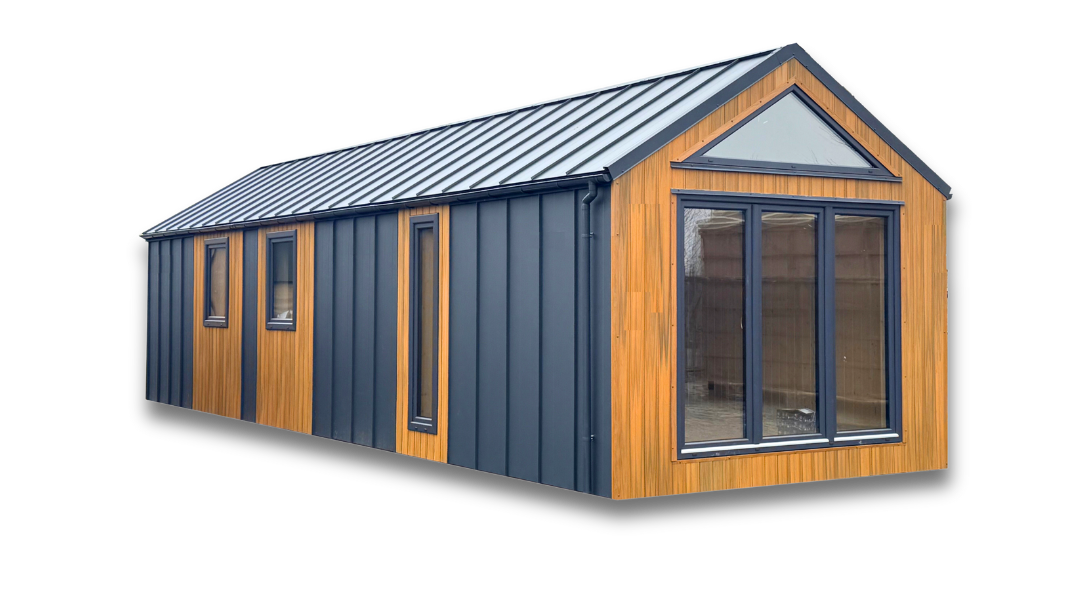
Stodoła
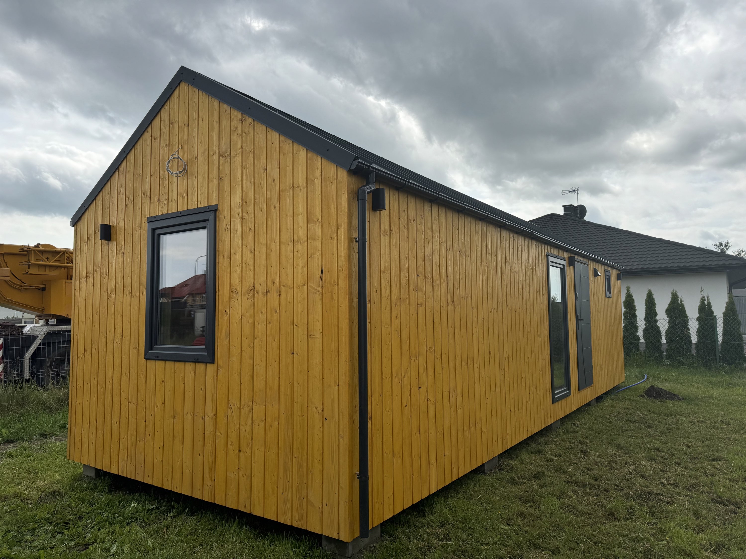
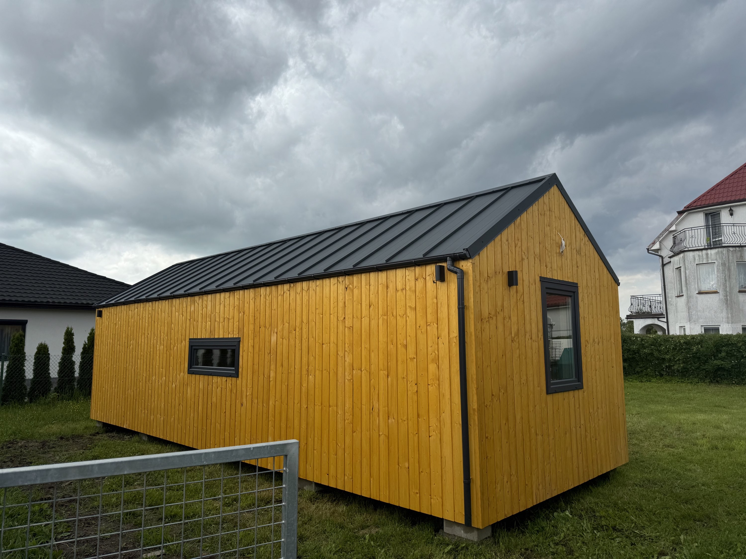
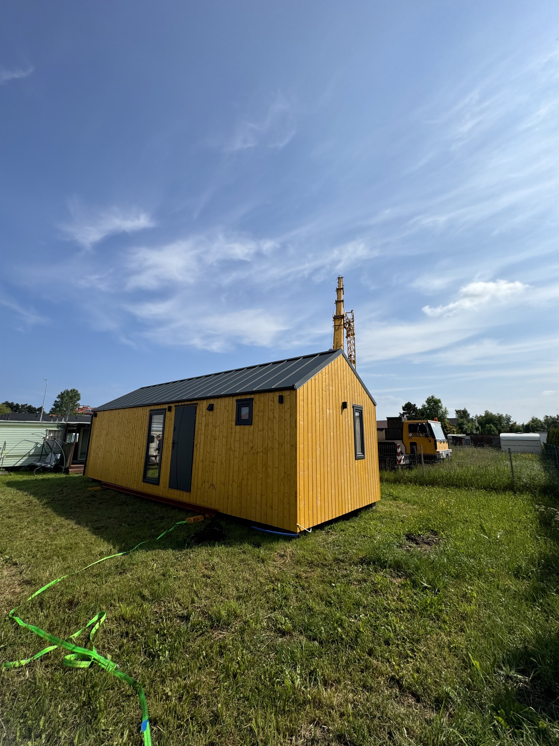
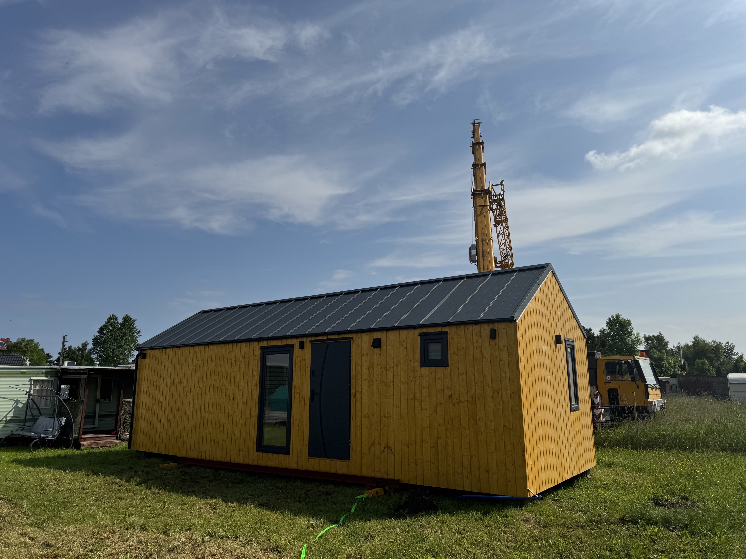
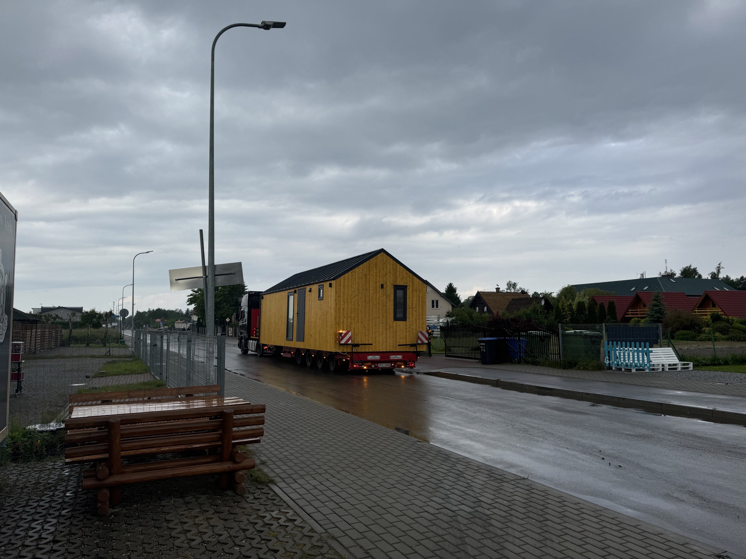
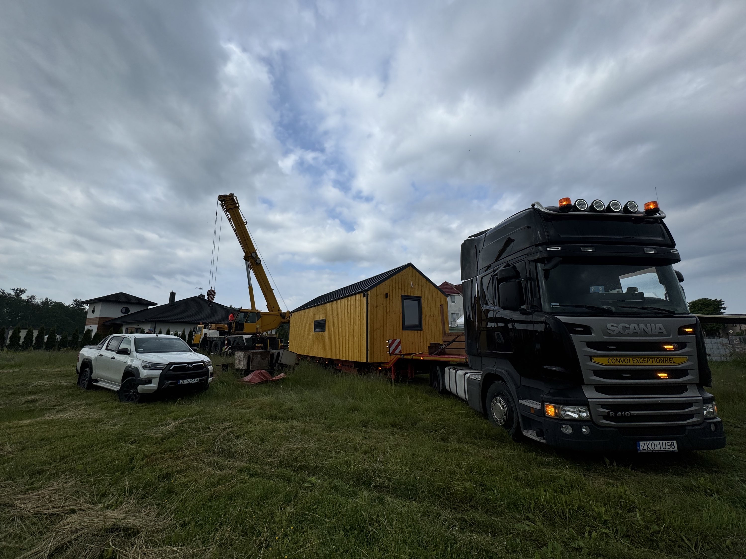
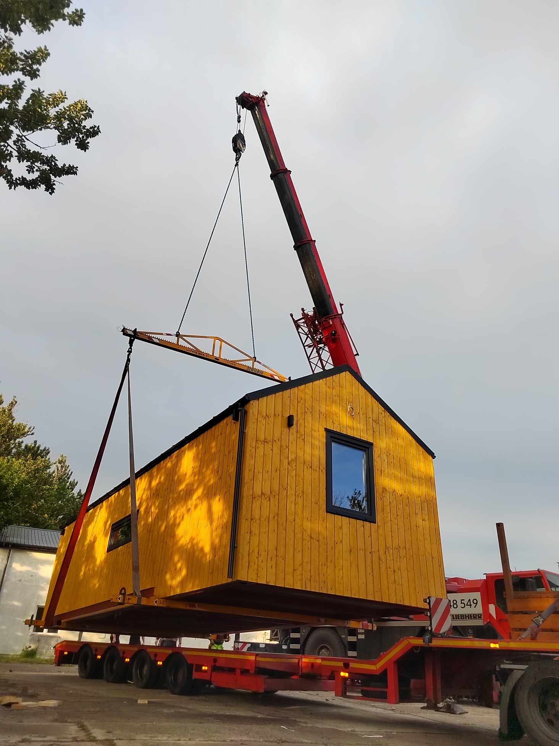
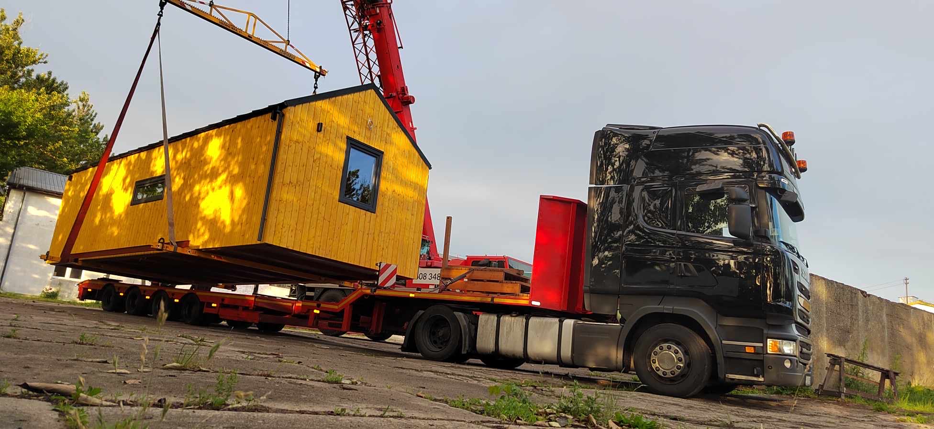
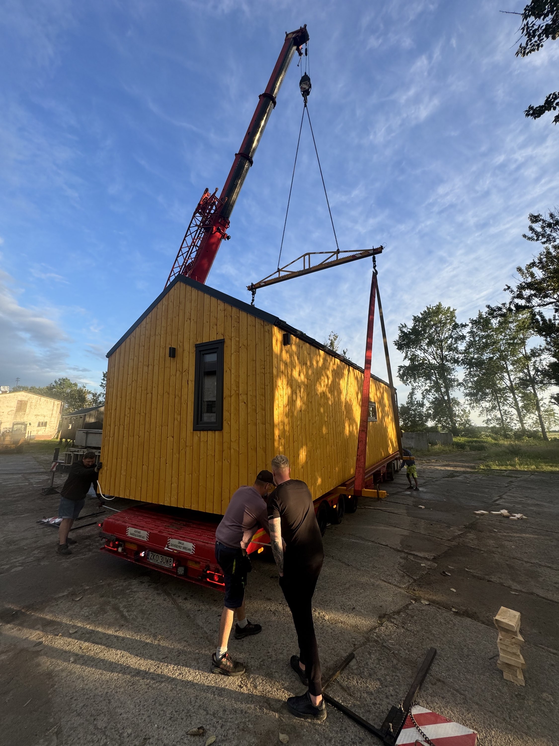
Mobile home with a gable roof in two sizes. Six room layouts with one or two bedrooms, built in our hall and delivered ready to your plot.
See how the Barn looks
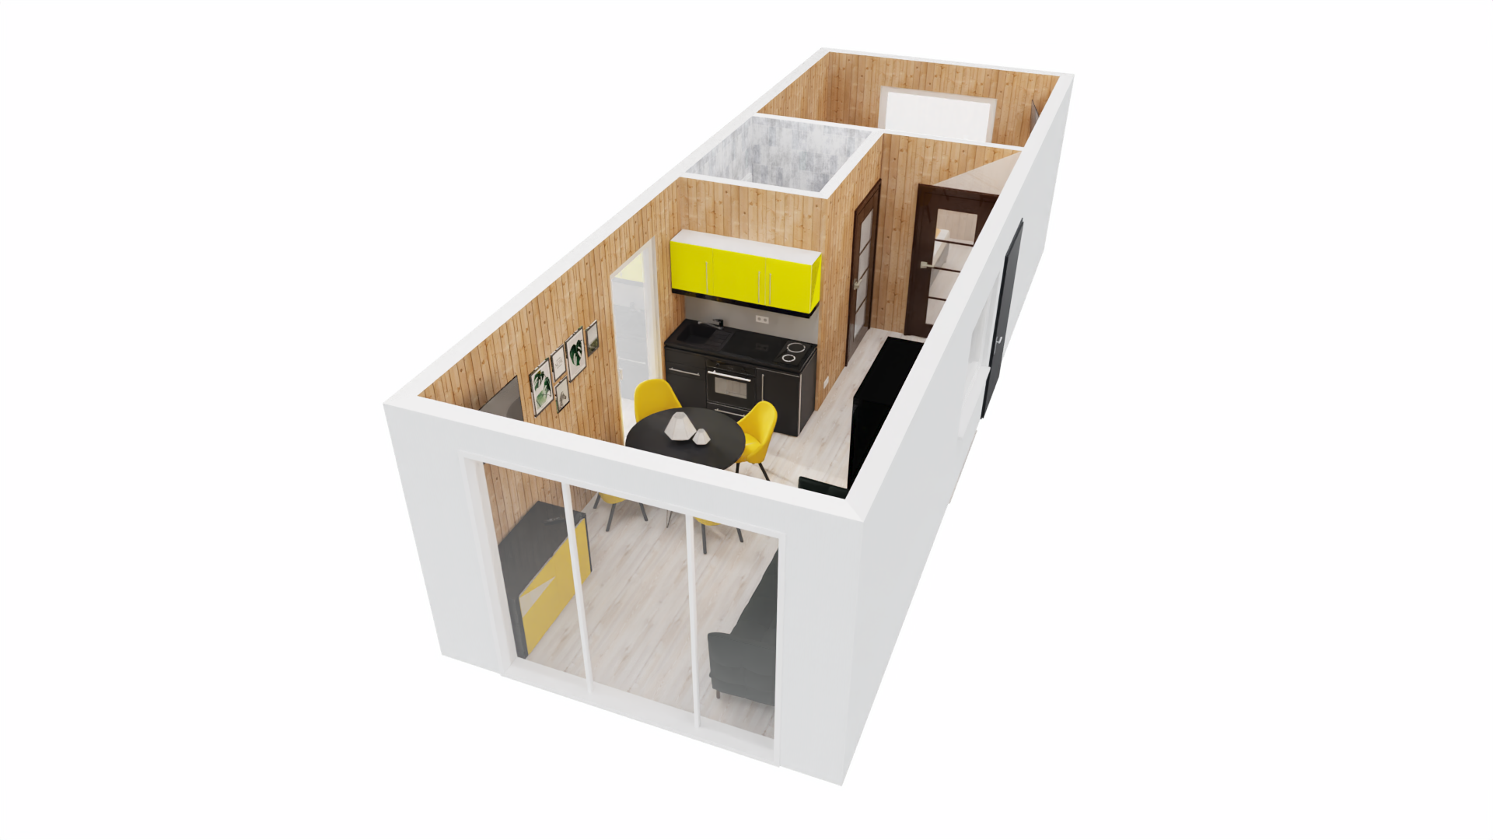
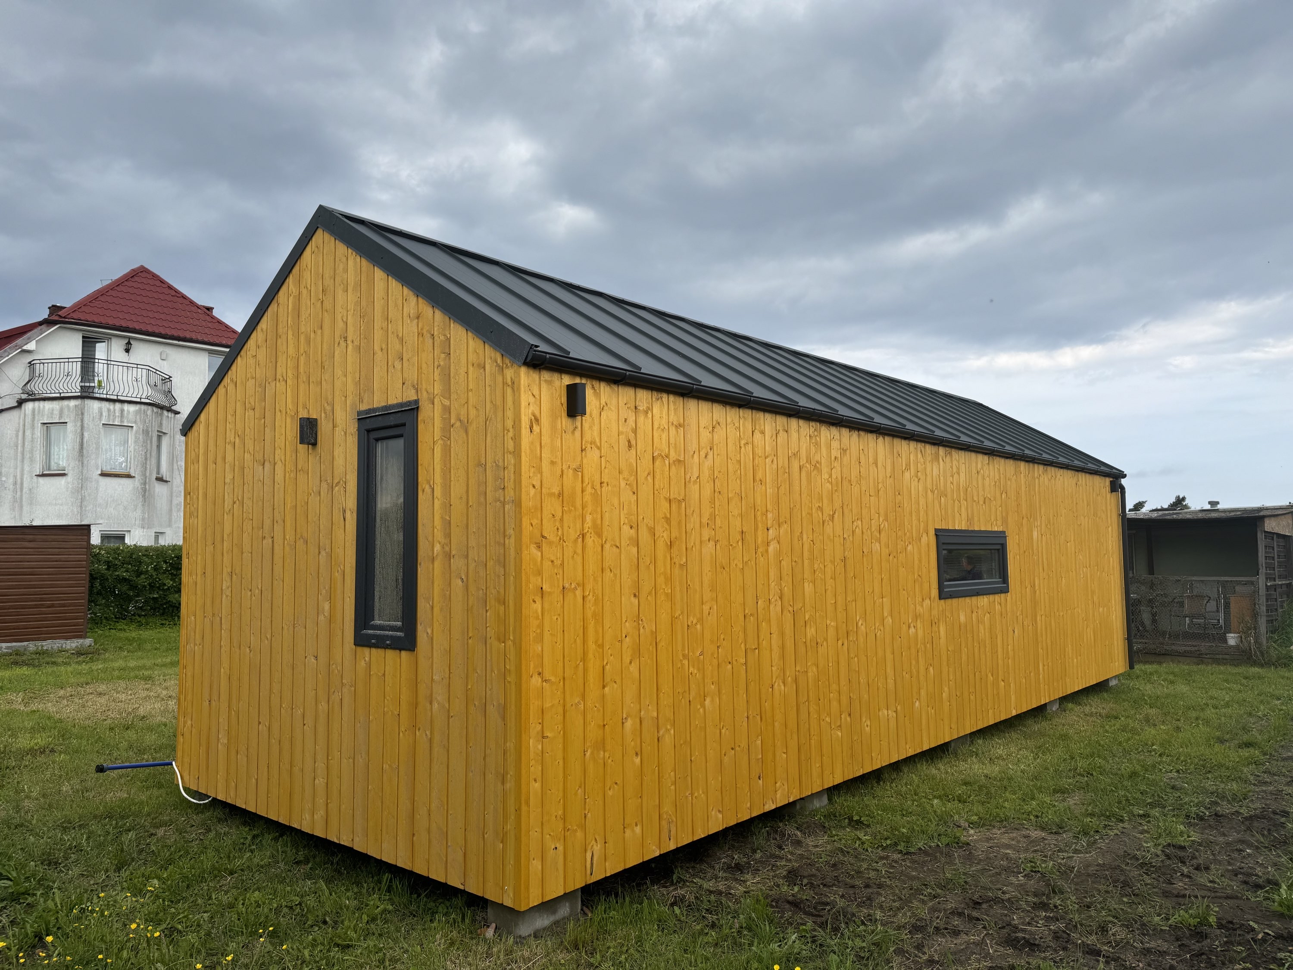
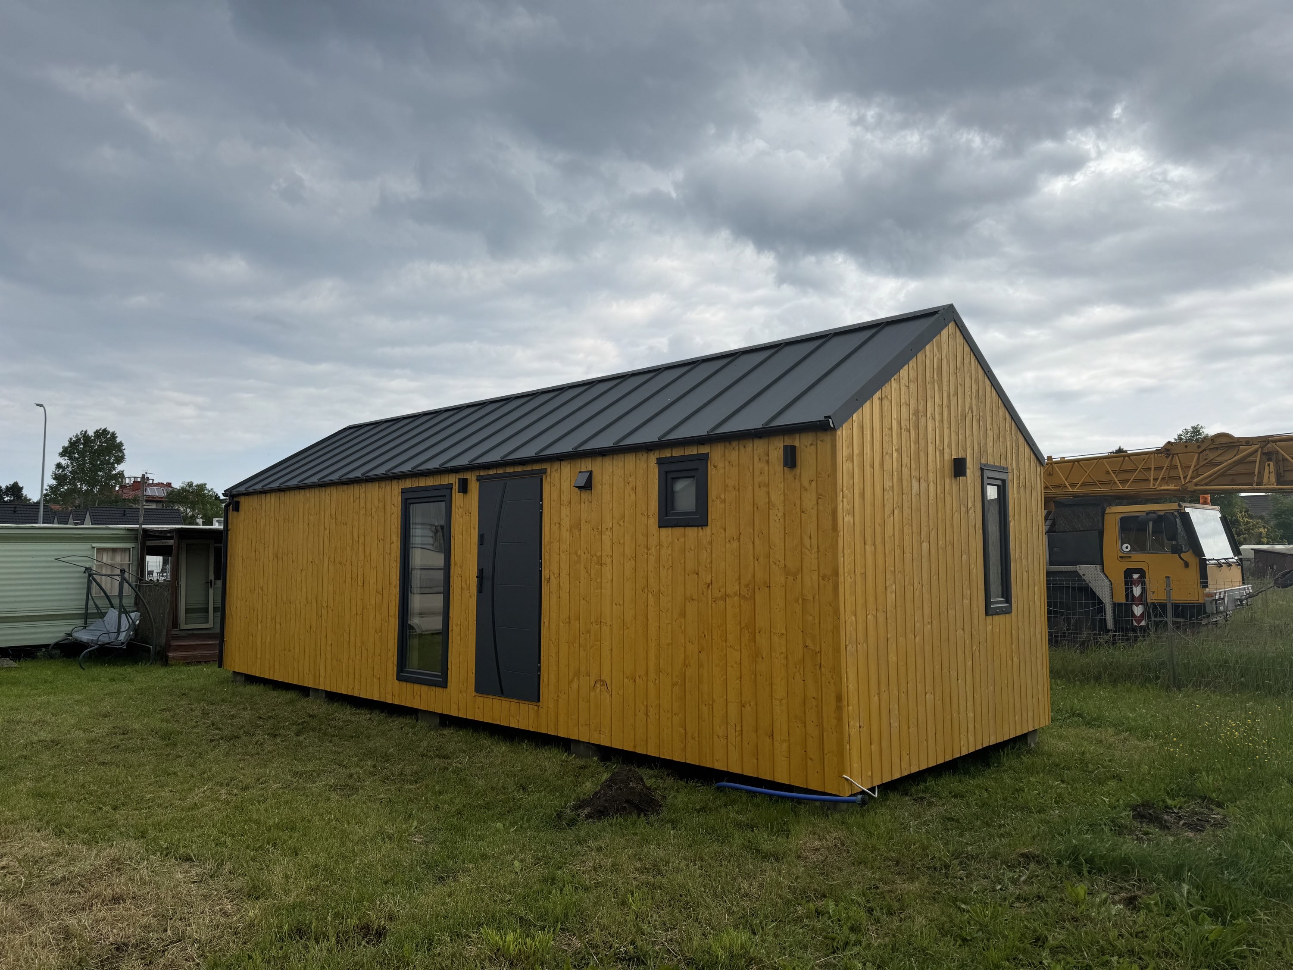
Choose your room layout
When choosing a model, you decide on the specific room layout, and finishing elements are determined individually. We can also prepare a house entirely according to your vision.
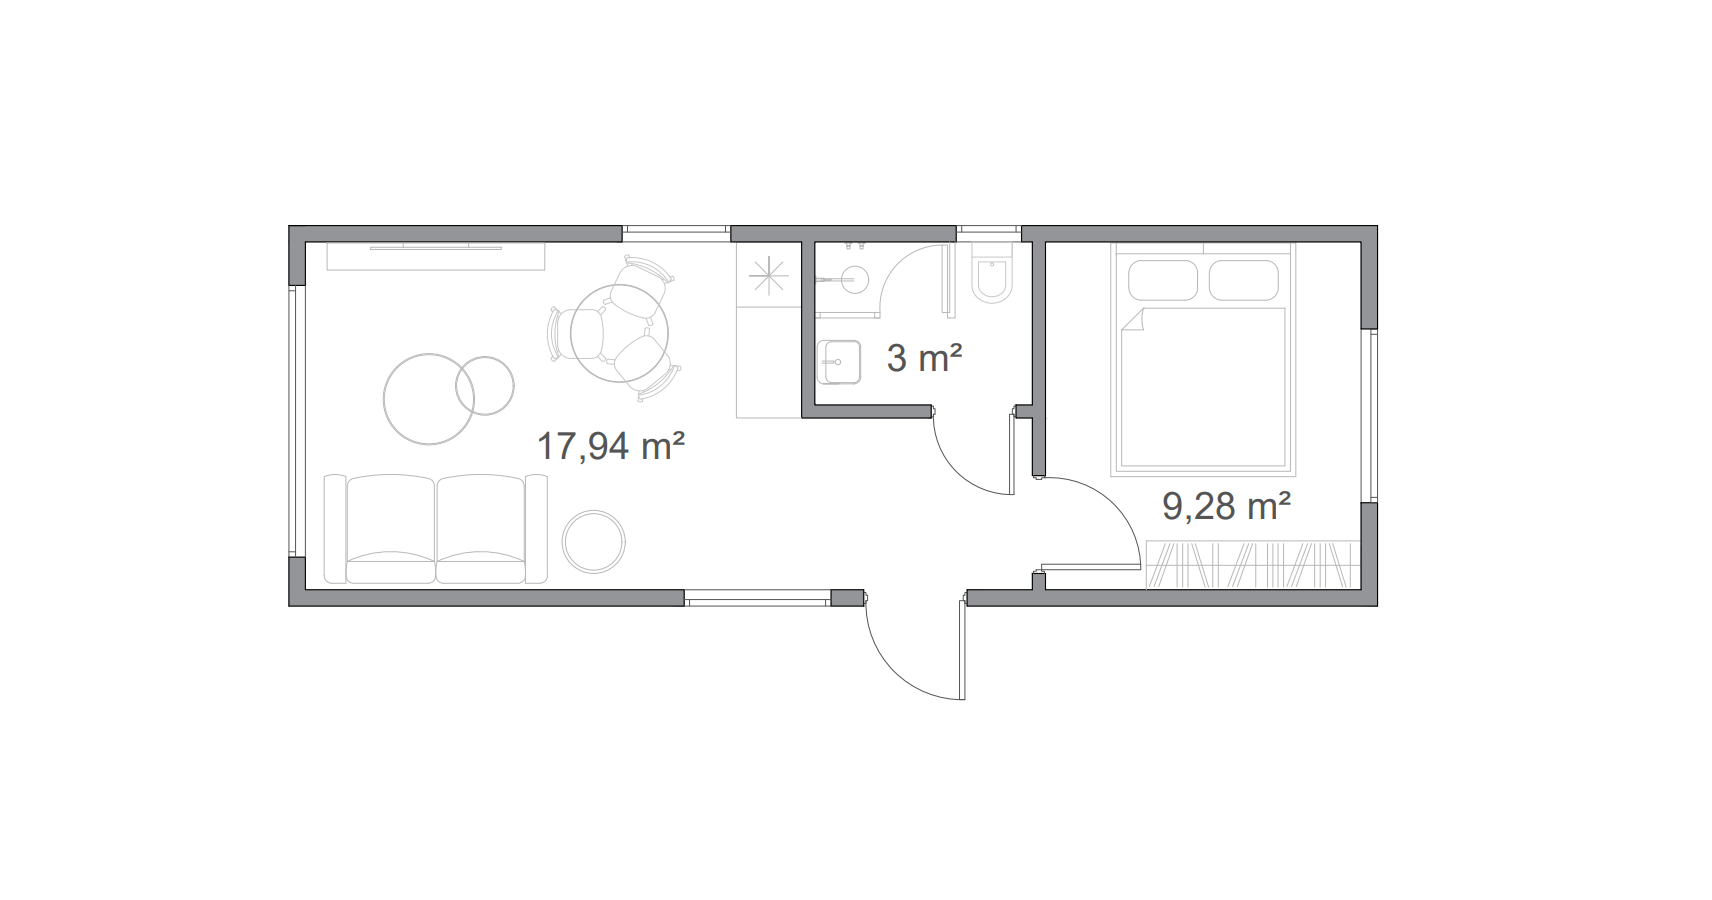
Layout 1
36 m²In this layout, the house has one large bedroom, one bathroom, and a very spacious living room connected to the kitchen, where 2 guests can sleep after unfolding the sofa.
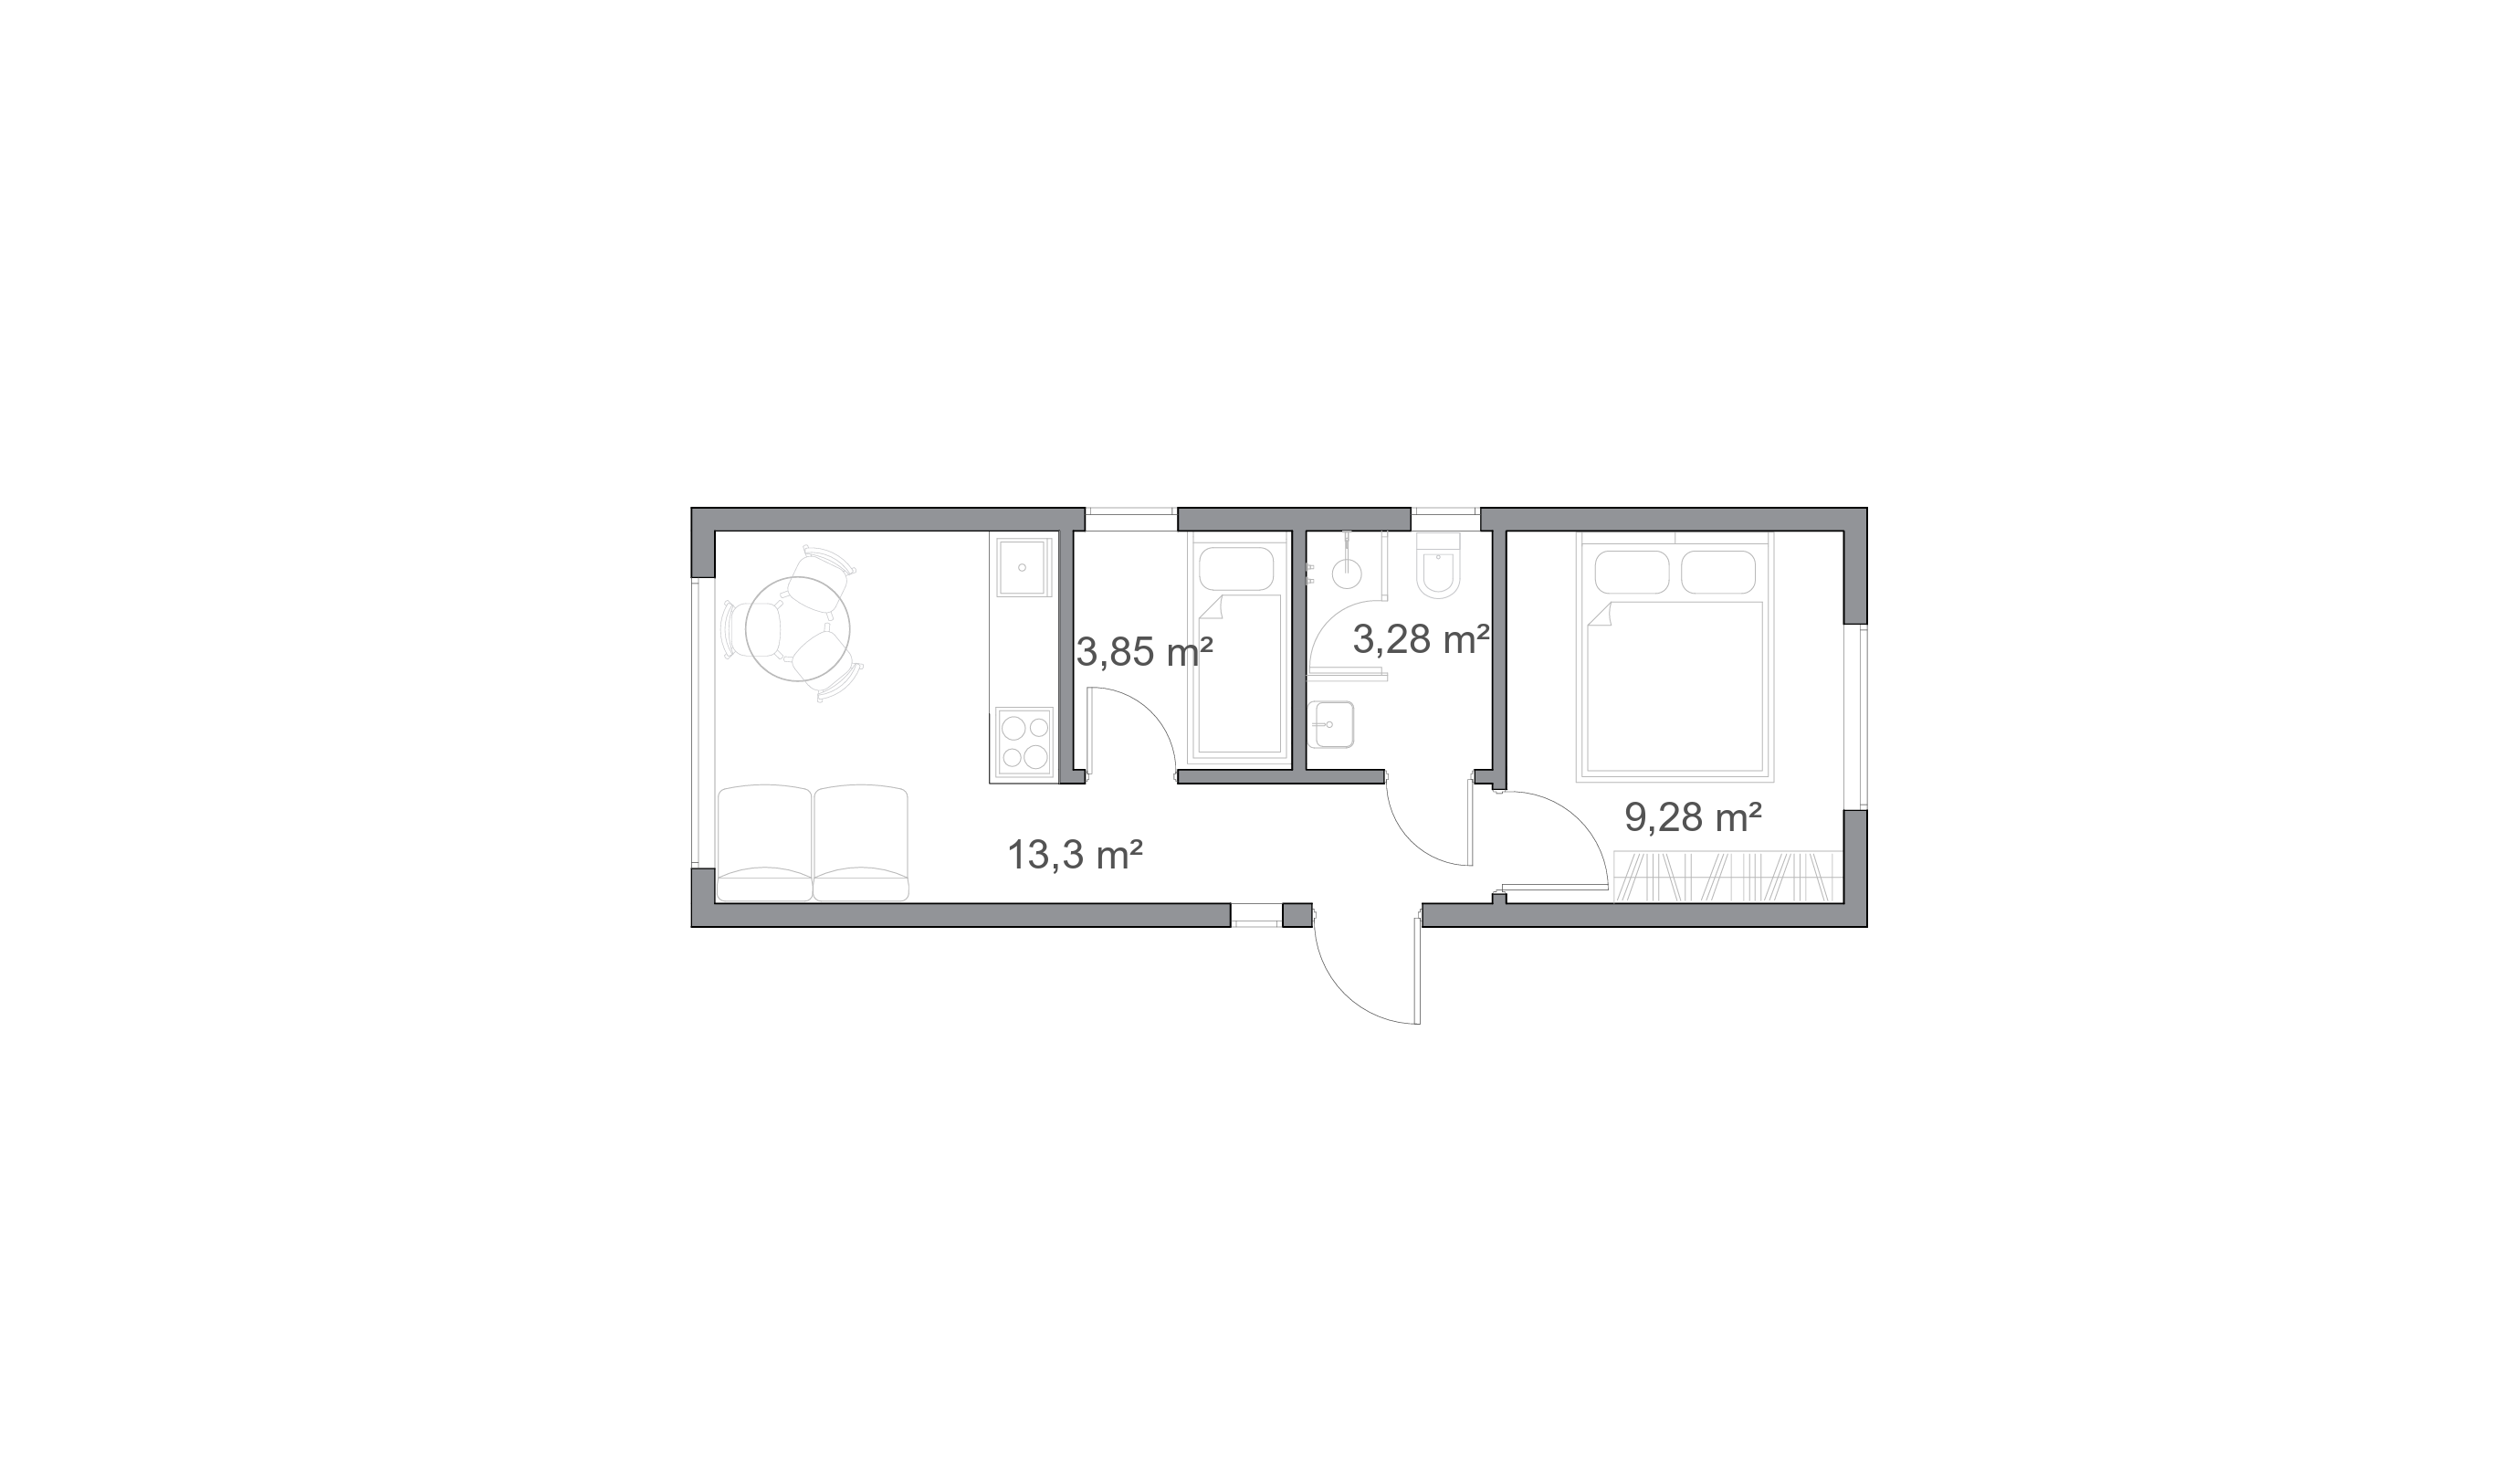
Layout 2
36 m²One large bedroom, at the other end a kitchen connected to the living room, where after unfolding the sofa 2 guests can sleep. Additionally, a room for a single or bunk bed. Bathroom next to the small room.
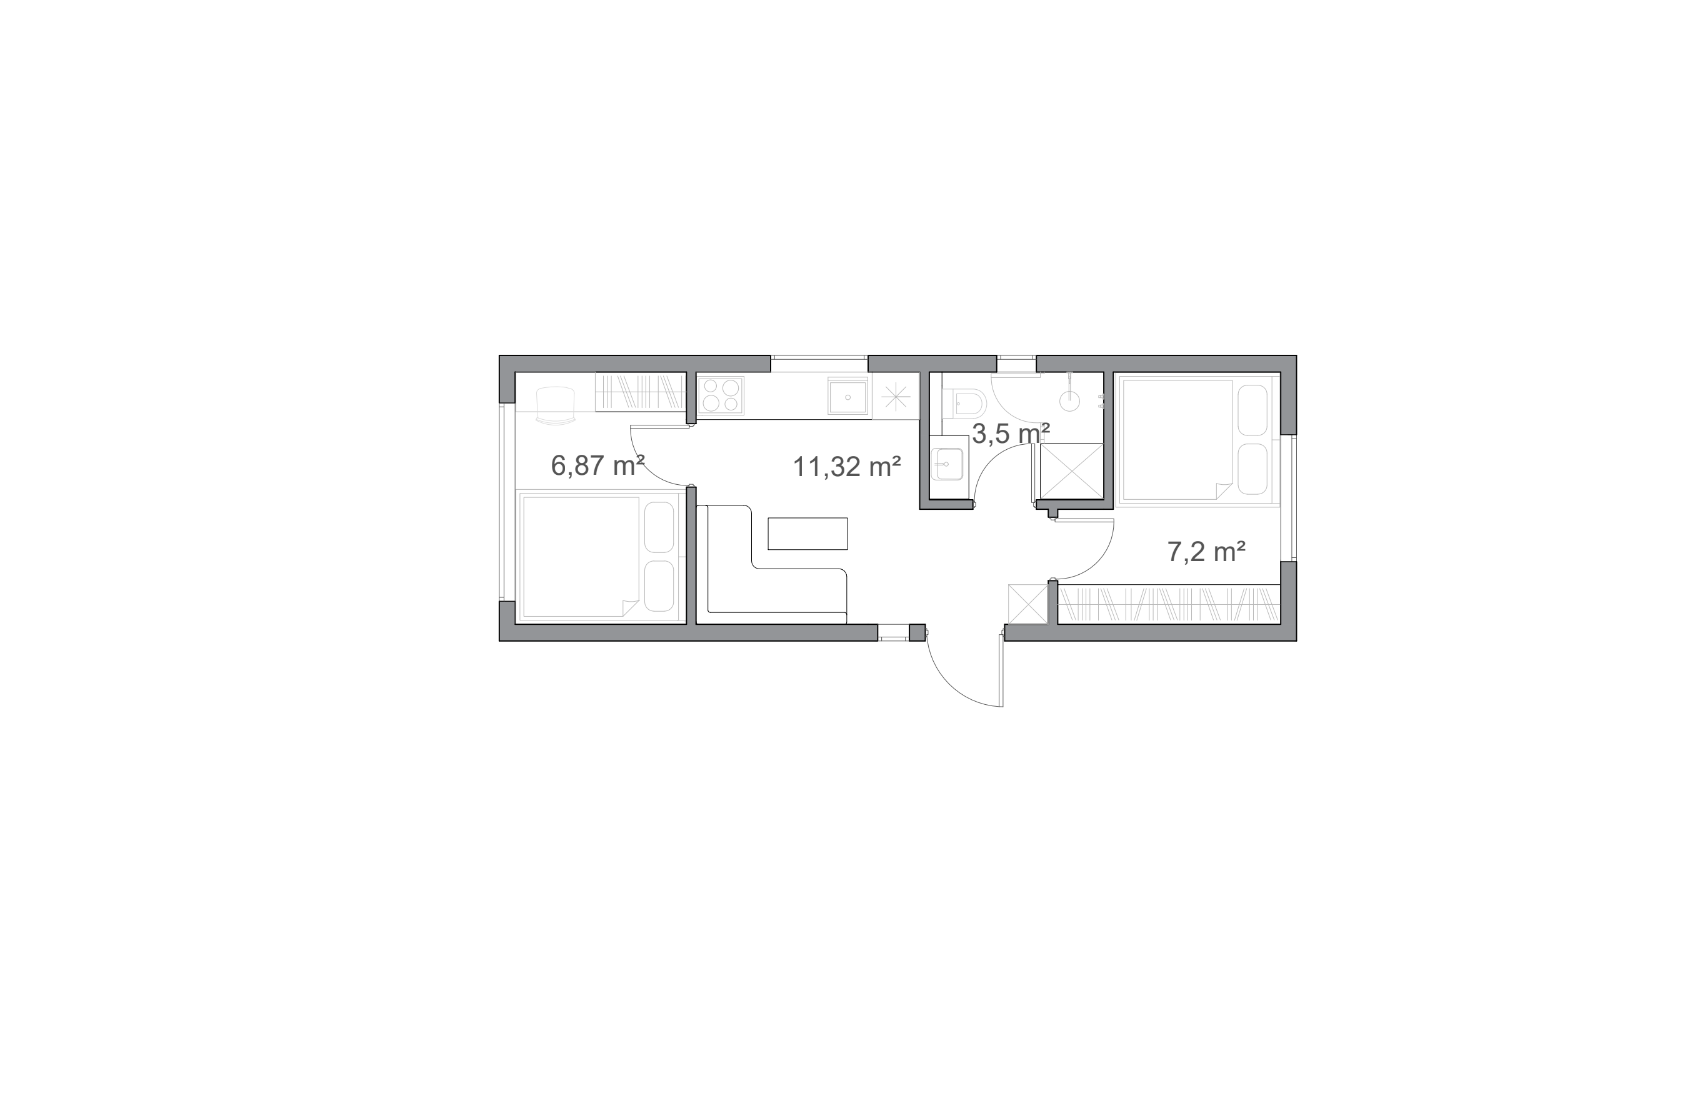
Layout 3
36 m²Two adult bedrooms. In the middle, a small living room with a kitchen, where after unfolding the sofa, 2 guests can sleep. One bathroom available.
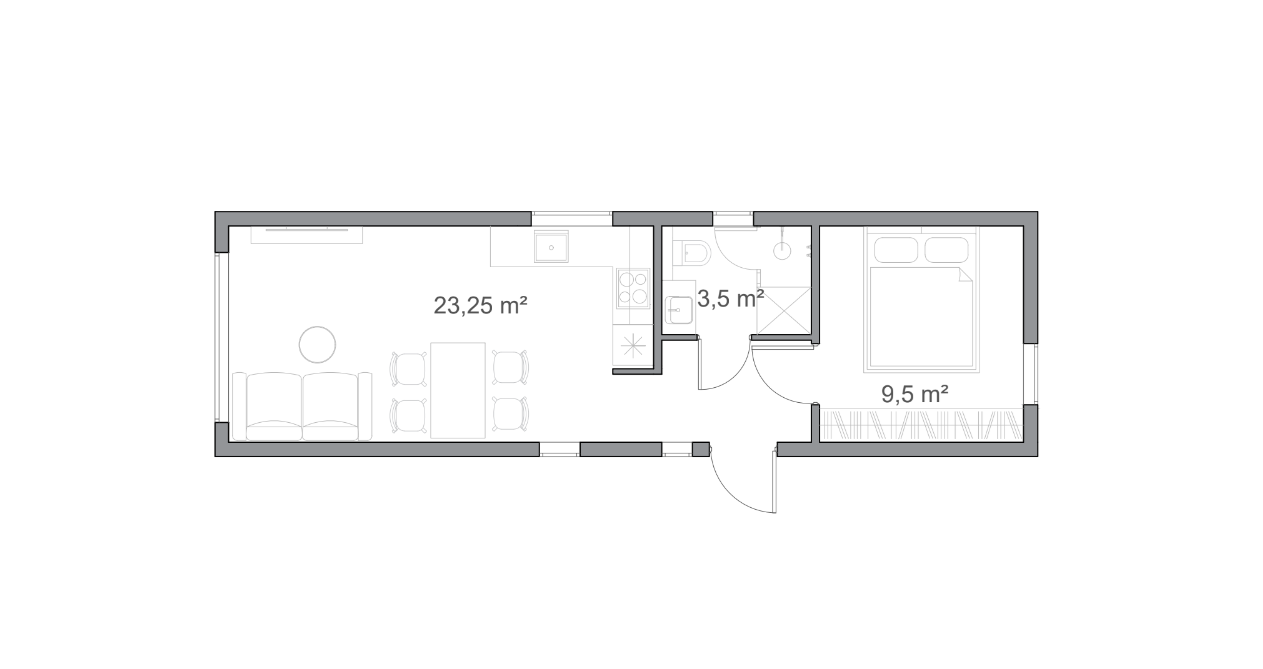
Layout 4
43 m²One large bedroom, one bathroom, and a huge living room combined with a kitchen, where after unfolding the sofa, 2 guests can sleep.
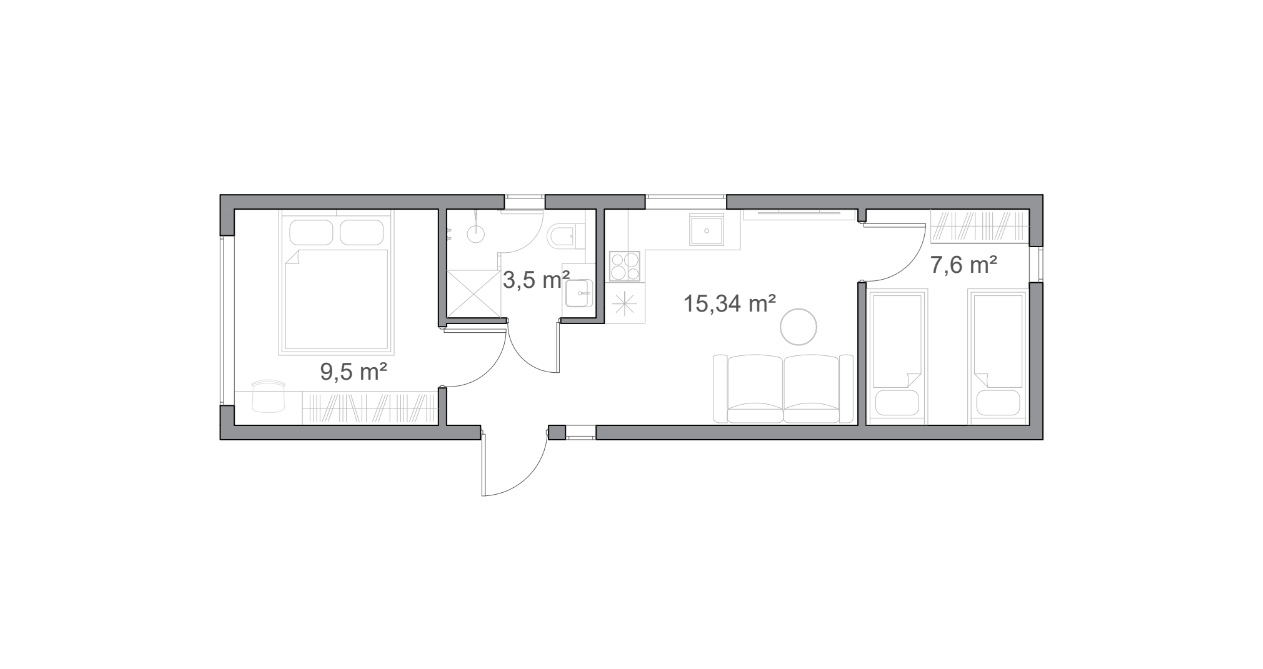
Layout 5
43 m²Two bedrooms for adults. In the middle, a small living room with kitchen, where after unfolding the sofa, 2 guests can sleep. One bathroom available.
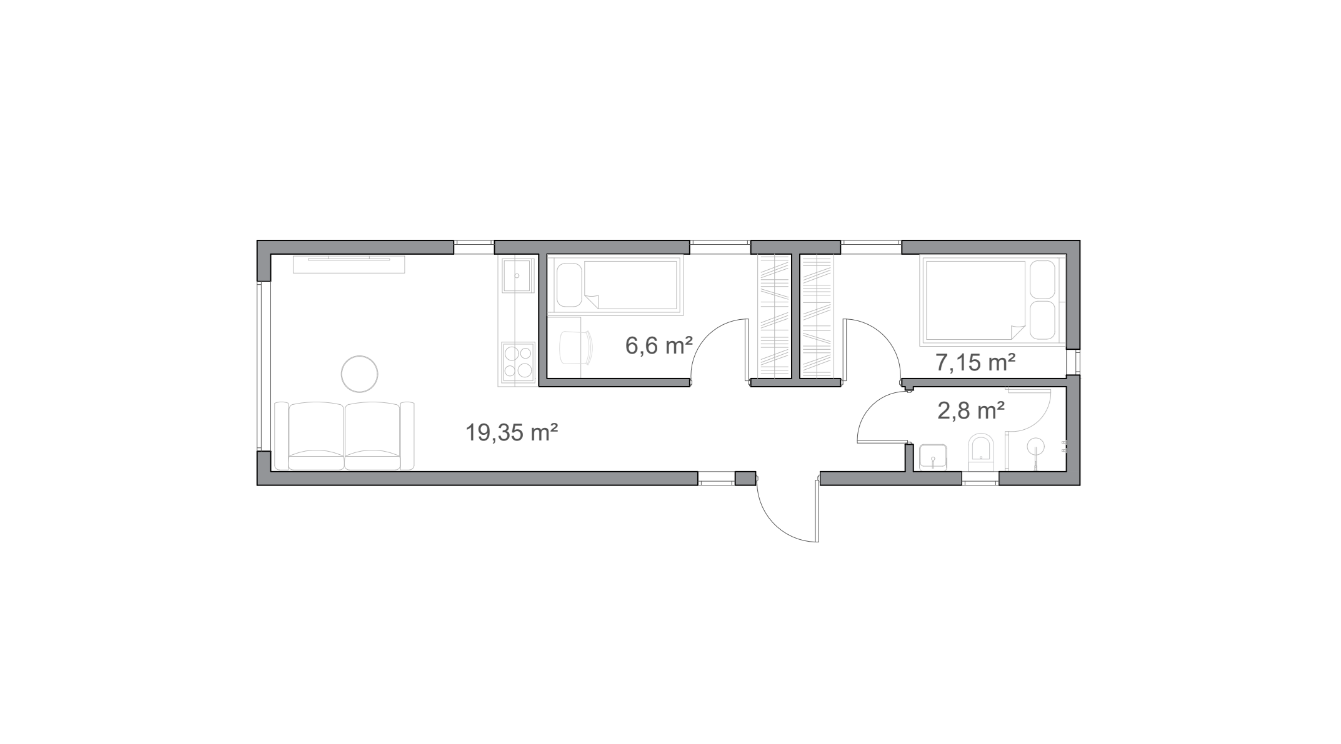
Layout 6
43 m²Small bathroom (under 3 m²), adult bedroom, and children's room with a planned bunk bed. Additionally, a living room combined with a kitchen and a large hallway.
Find out the exact price of this house
Go through all the steps in the configurator and choose materials. In the summary tab, download the PDF file and send it to us, and we will prepare a detailed quote.
lelobud.domki@gmail.comThis is how we build our mobile homes
Want to know how a mobile home is built from A to Z? Read our articles.
We'll prepare a home according to your vision
Does no layout fit perfectly? We will design and build a mobile home exactly to your needs - from the room layout to the finishing elements.