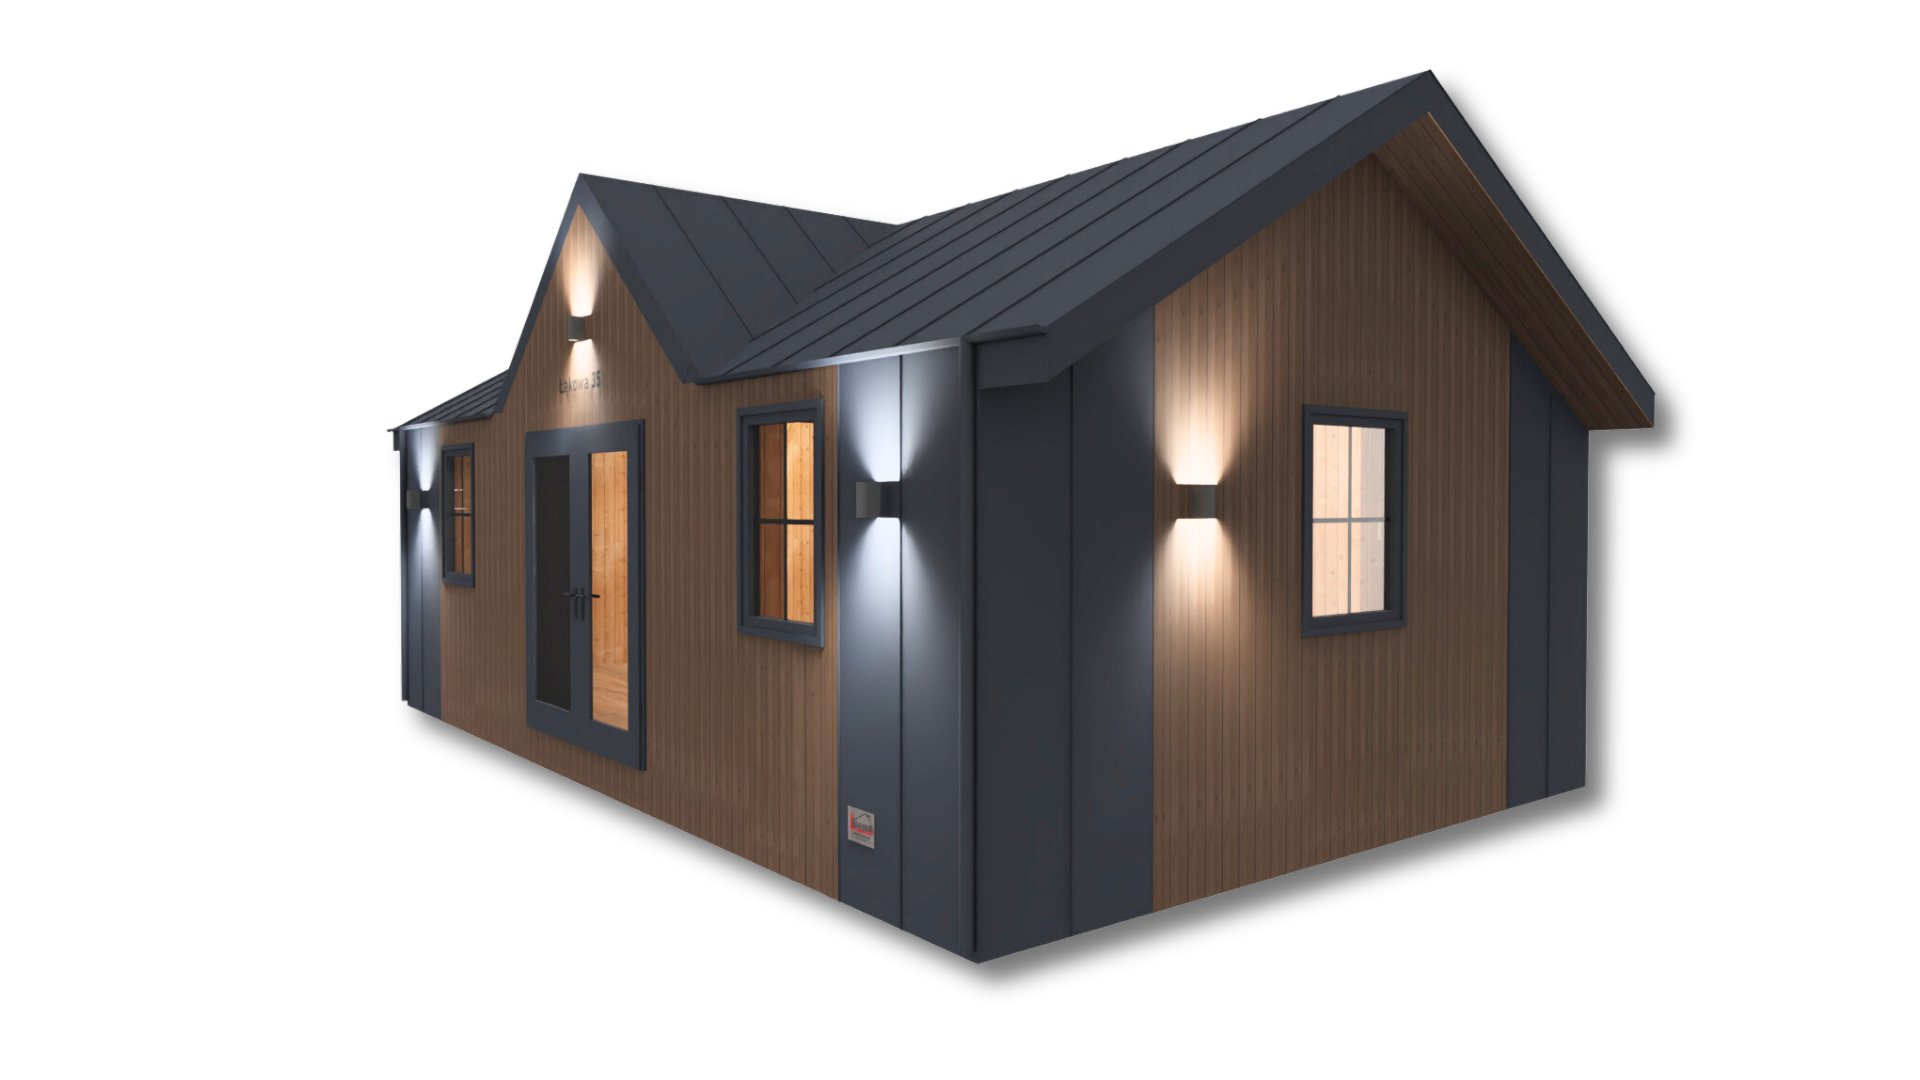
Ostoja
Our most spacious mobile home - 4 m in height allows for the addition of mezzanines, which provide extra sleeping space. Seven layouts from 35 to 50 m², in two widths, built in our hall and delivered ready to your plot.
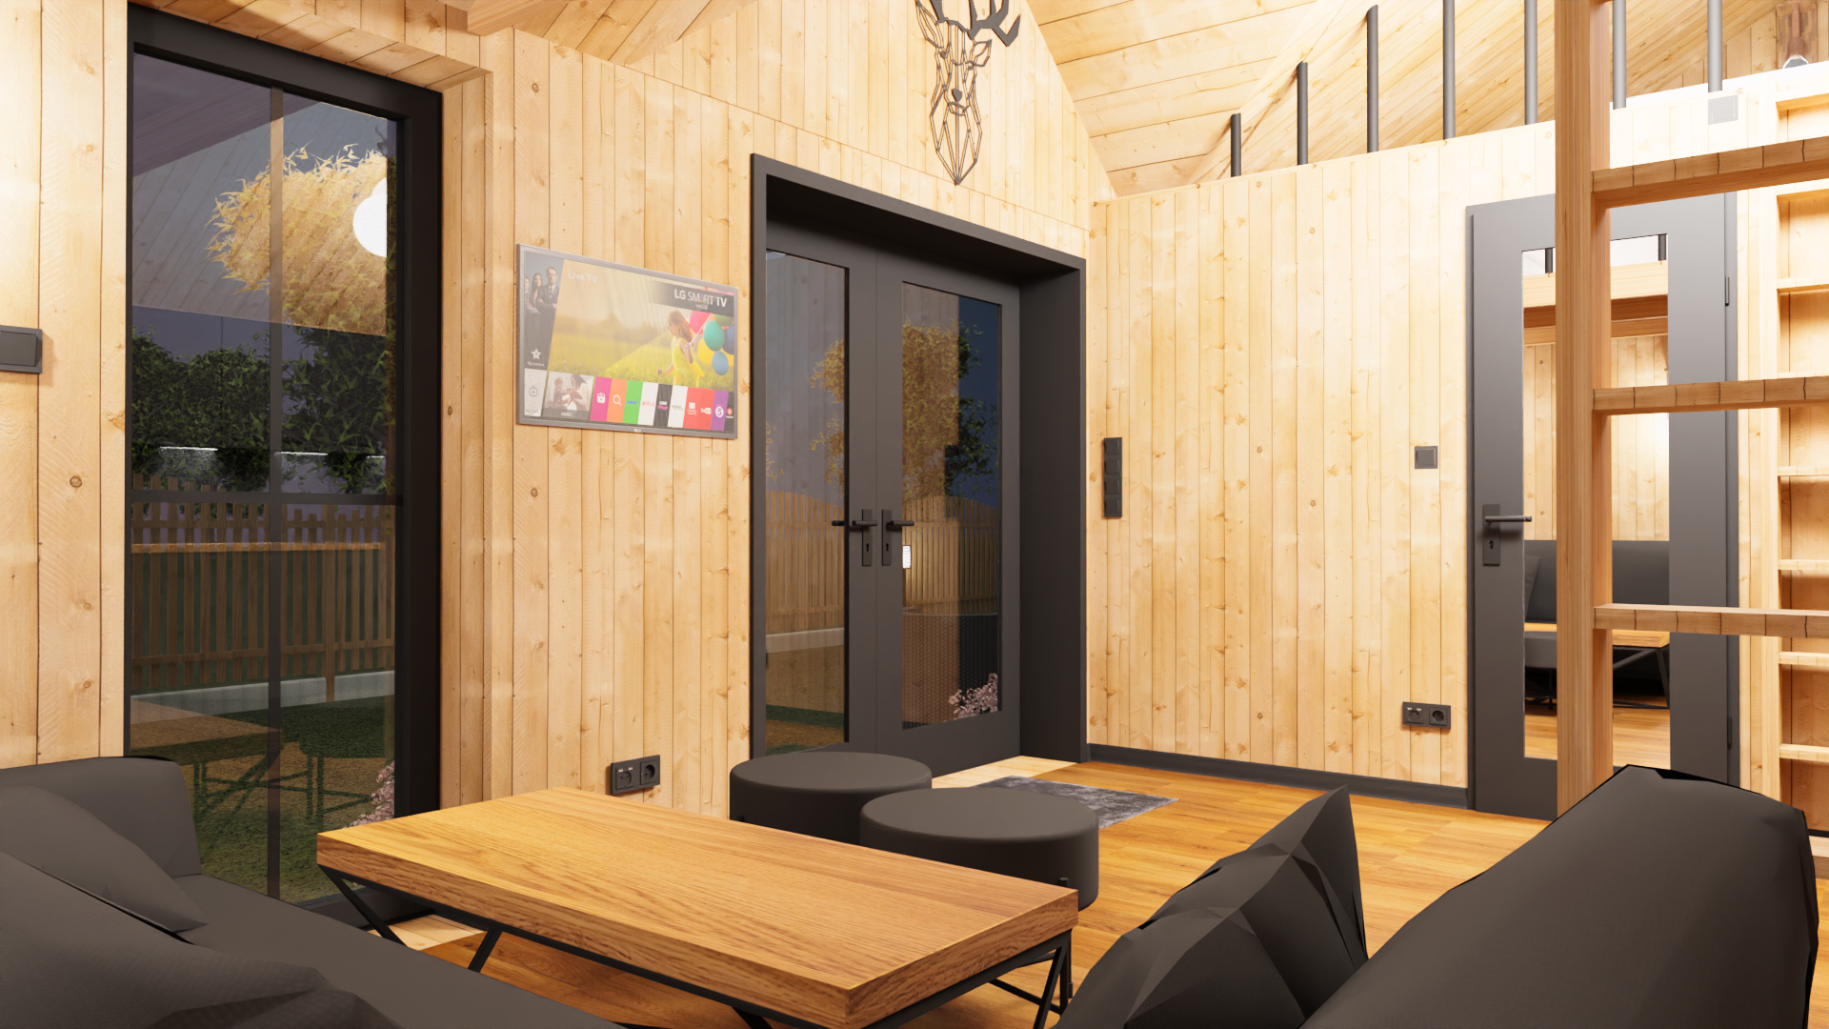
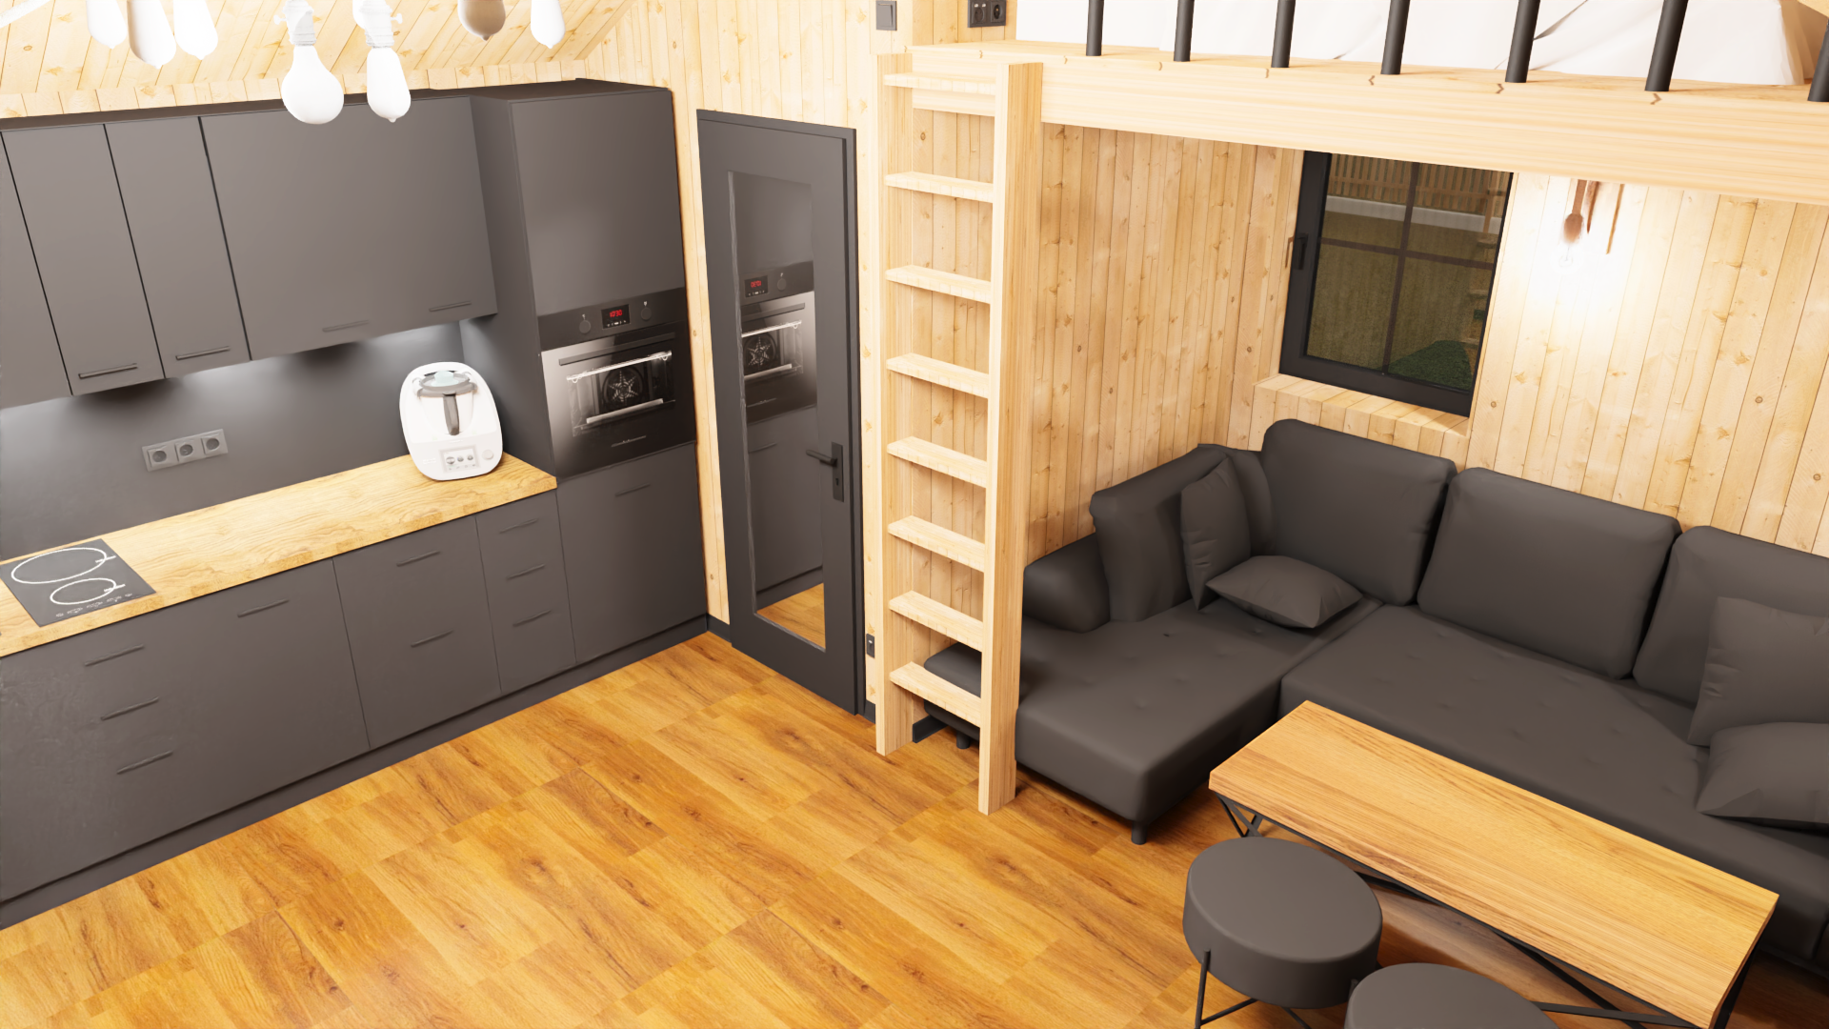
See what Ostoja looks like
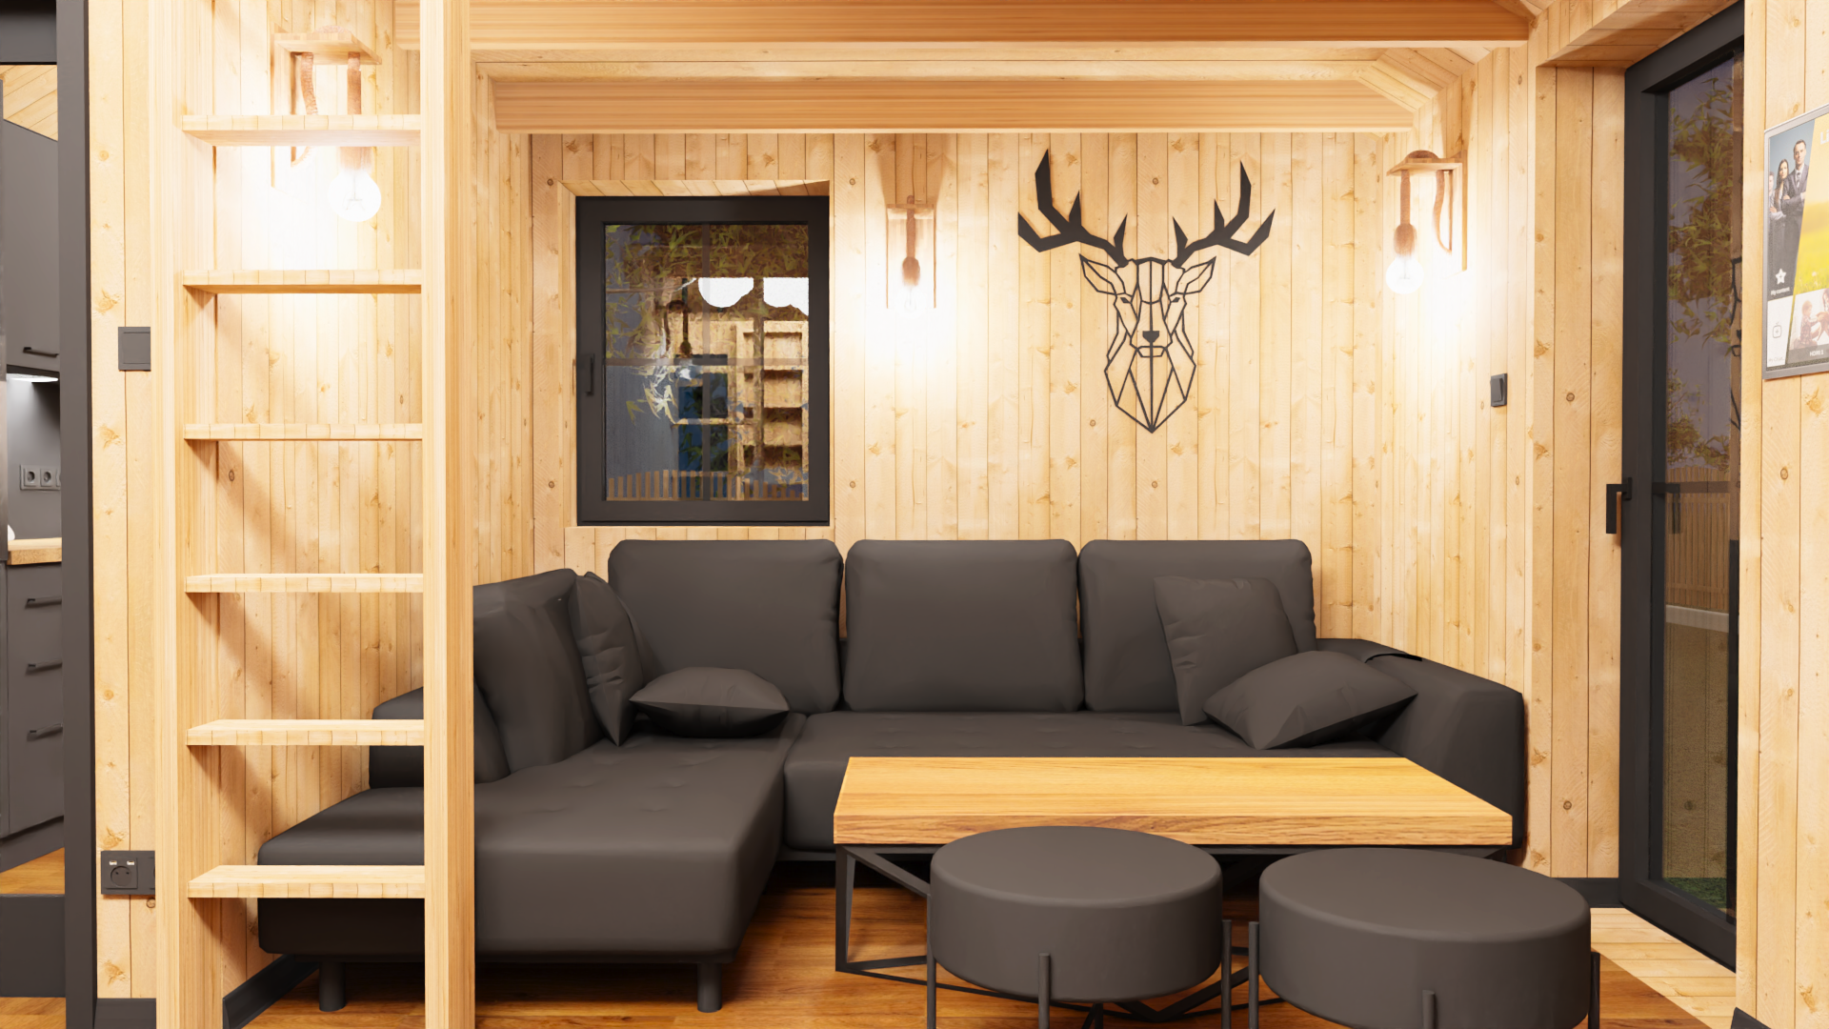
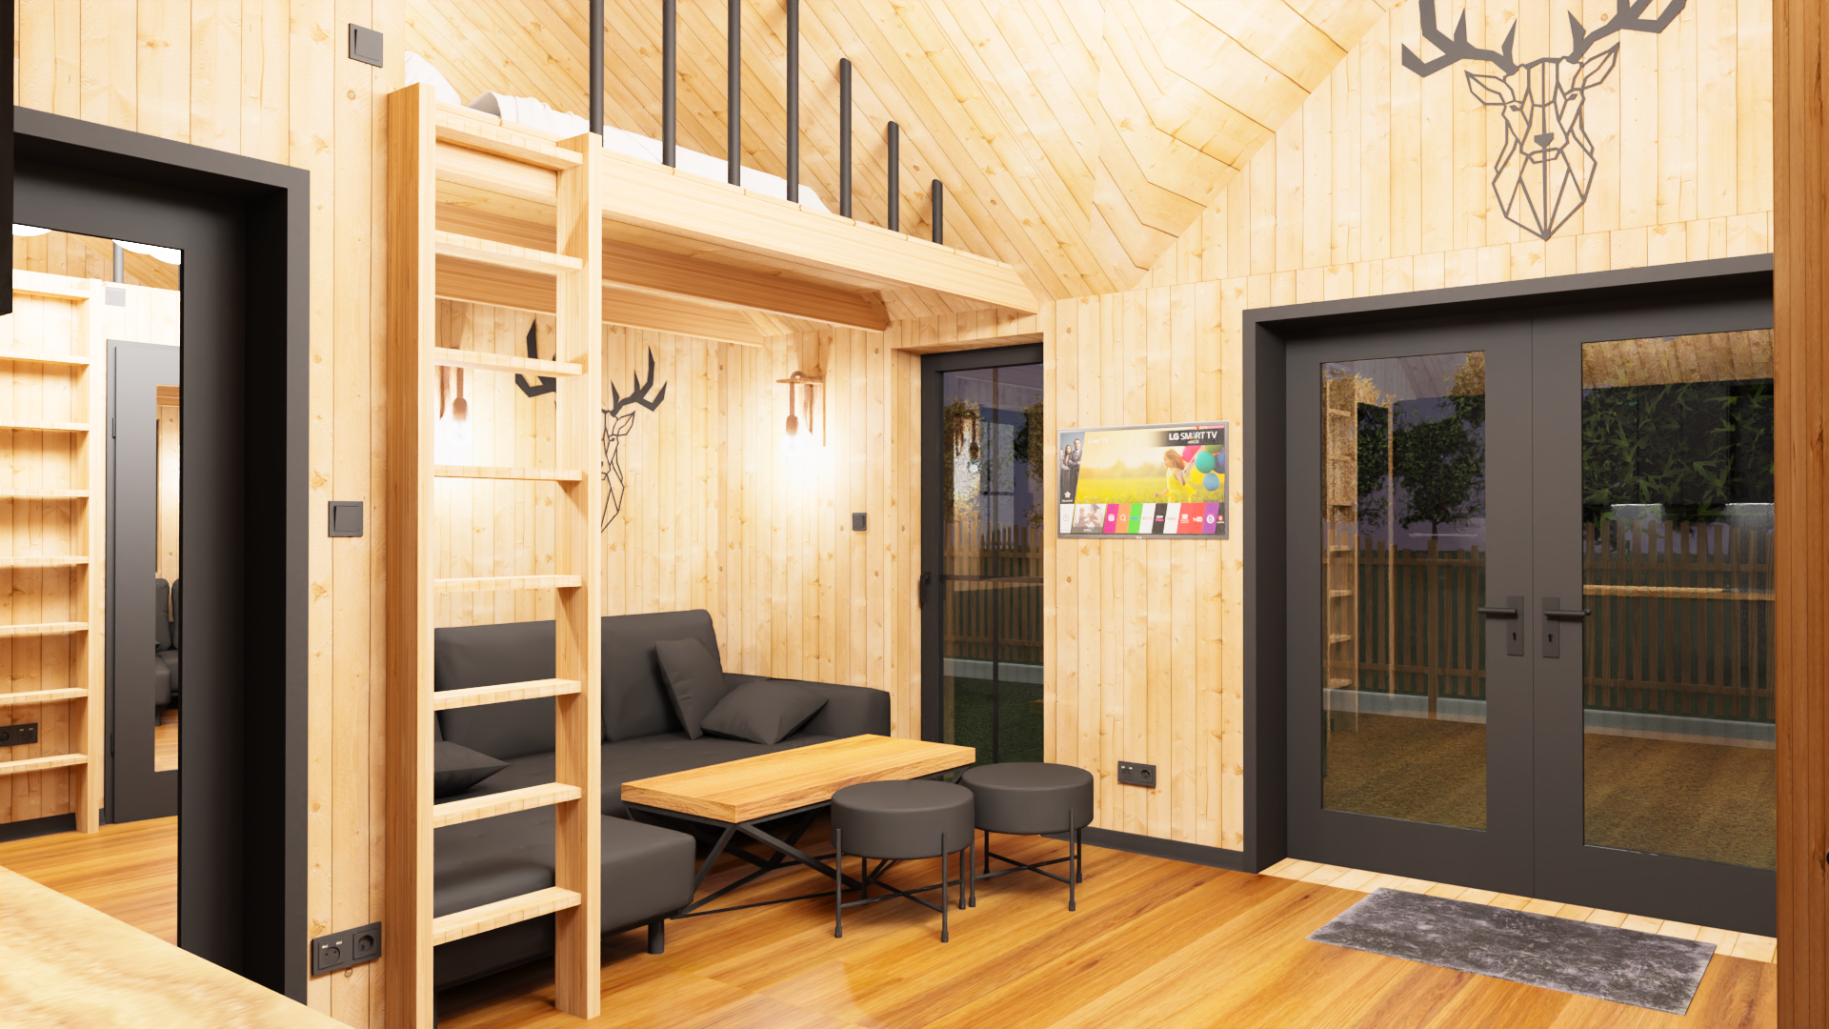
Choose your room layout
When choosing a model, you decide on the specific room layout, and finishing elements are determined individually. We can also prepare a house entirely according to your vision.
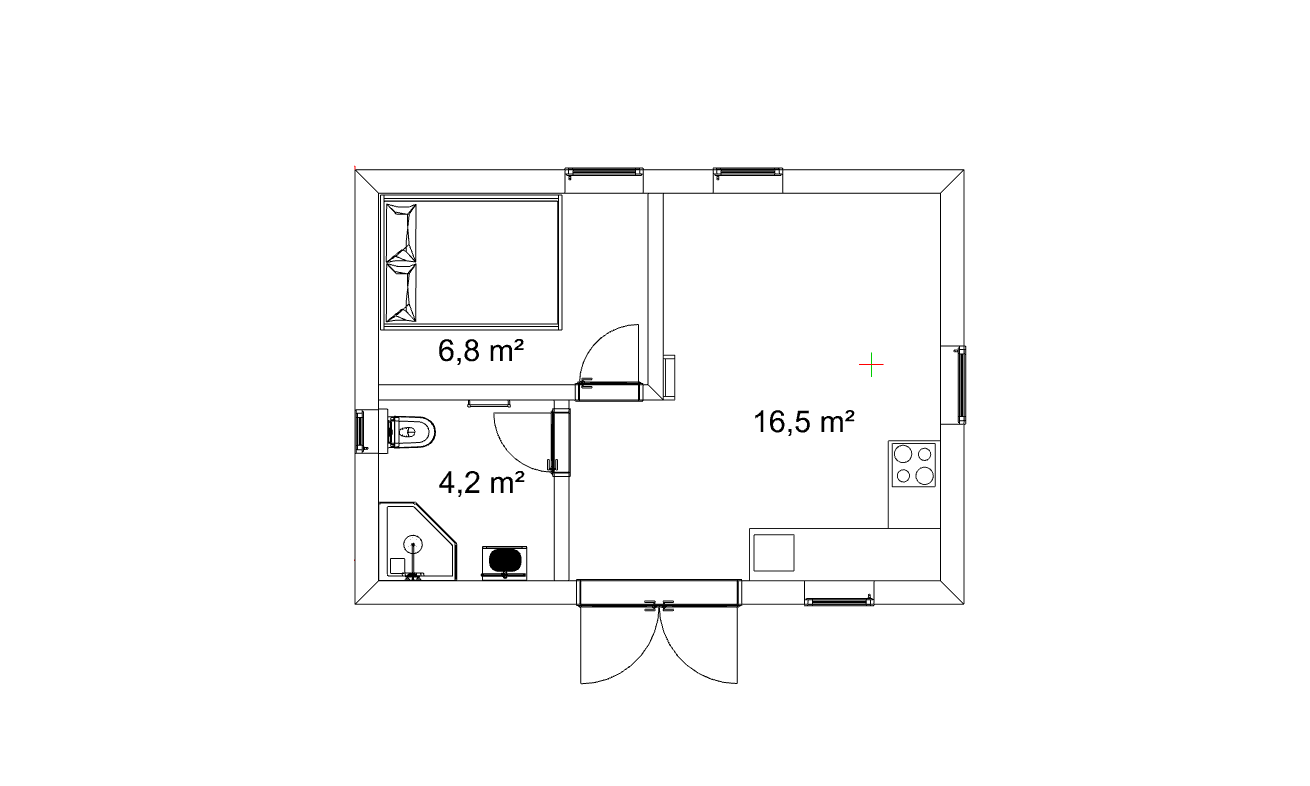
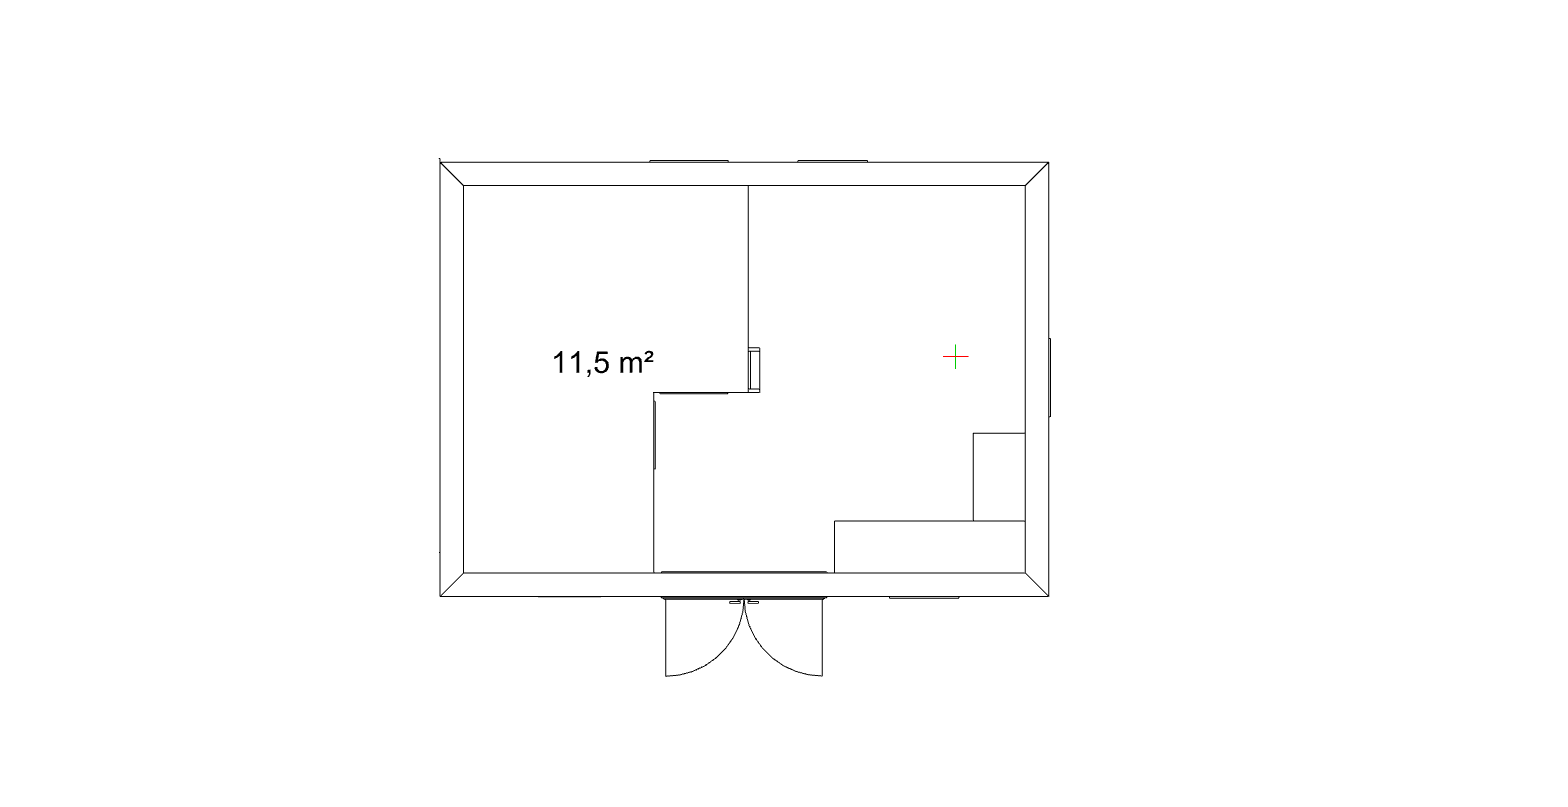
Layout 1
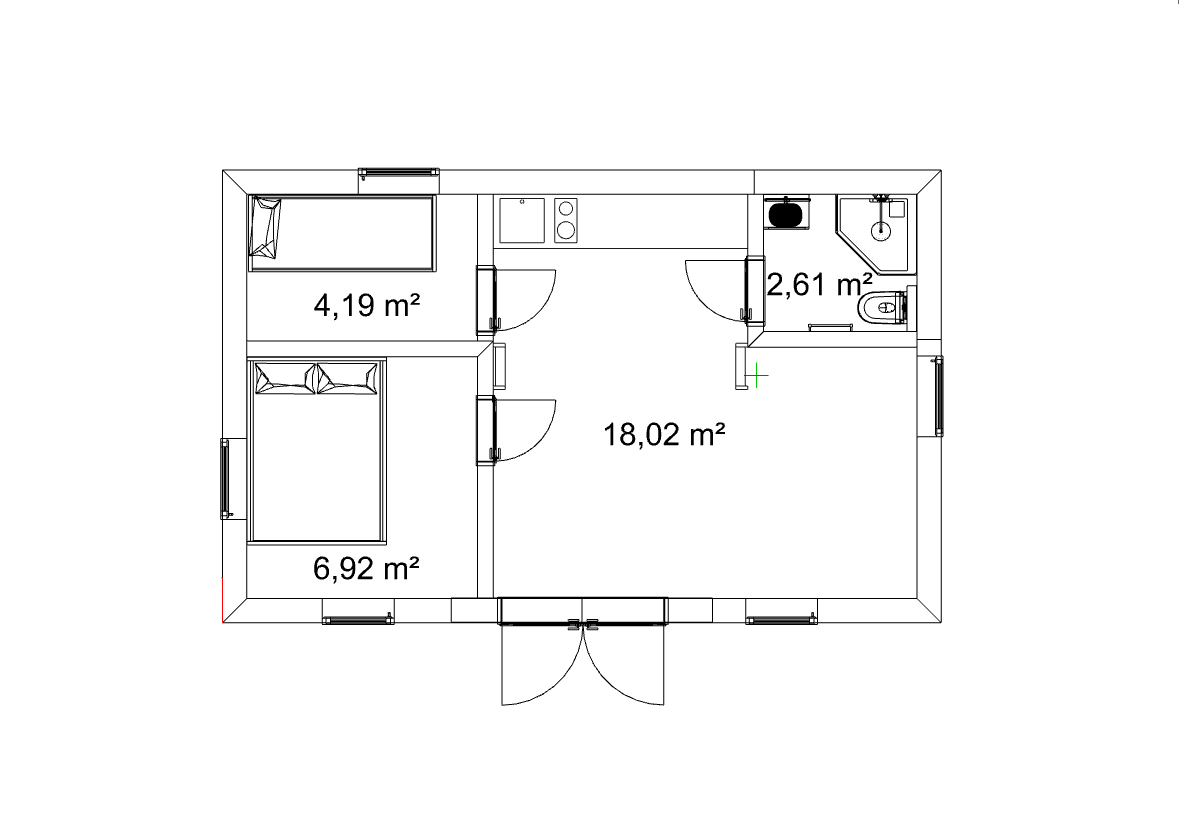
35 m²Designed for seniors and couples who treat the cottage as a place for weekend or seasonal getaways. On the ground floor, one room of just under 7 m², a 4.2 m² bathroom, and a spacious living room combined with a kitchen.
Layout 2
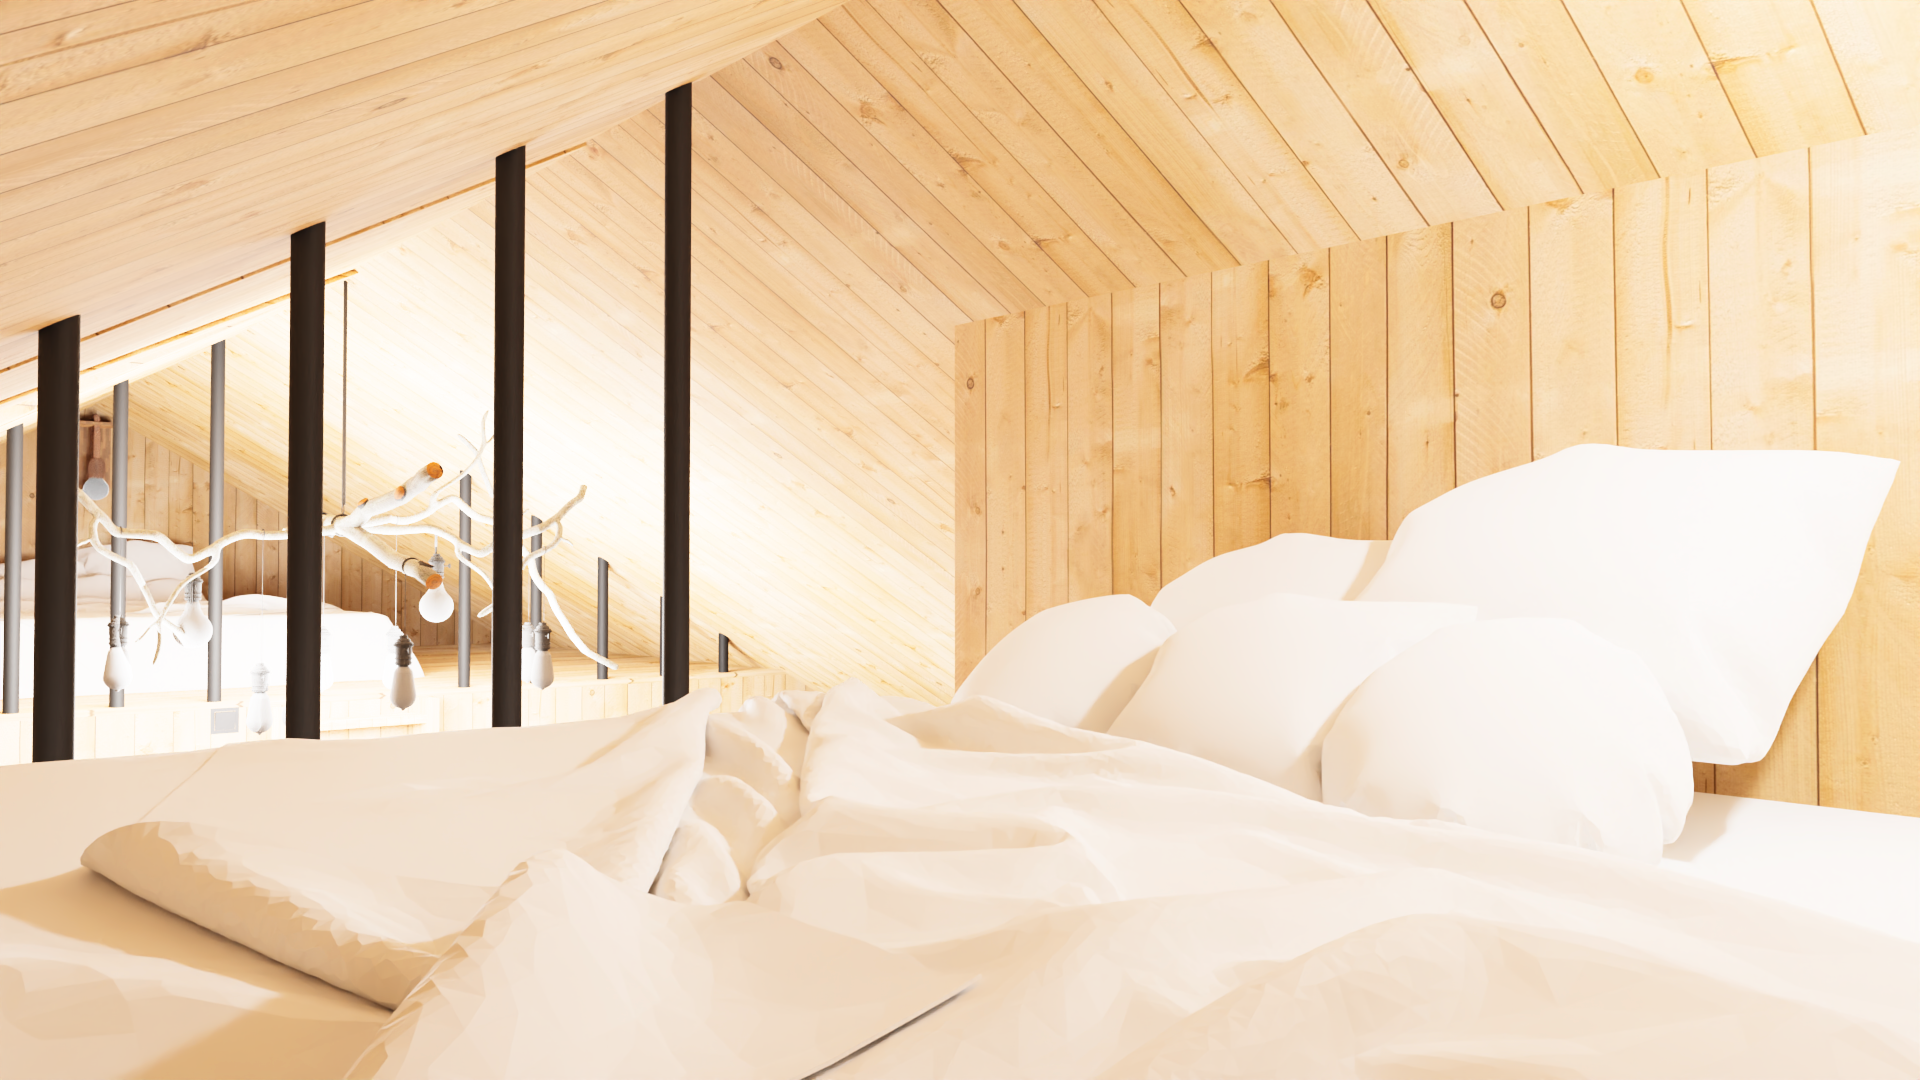
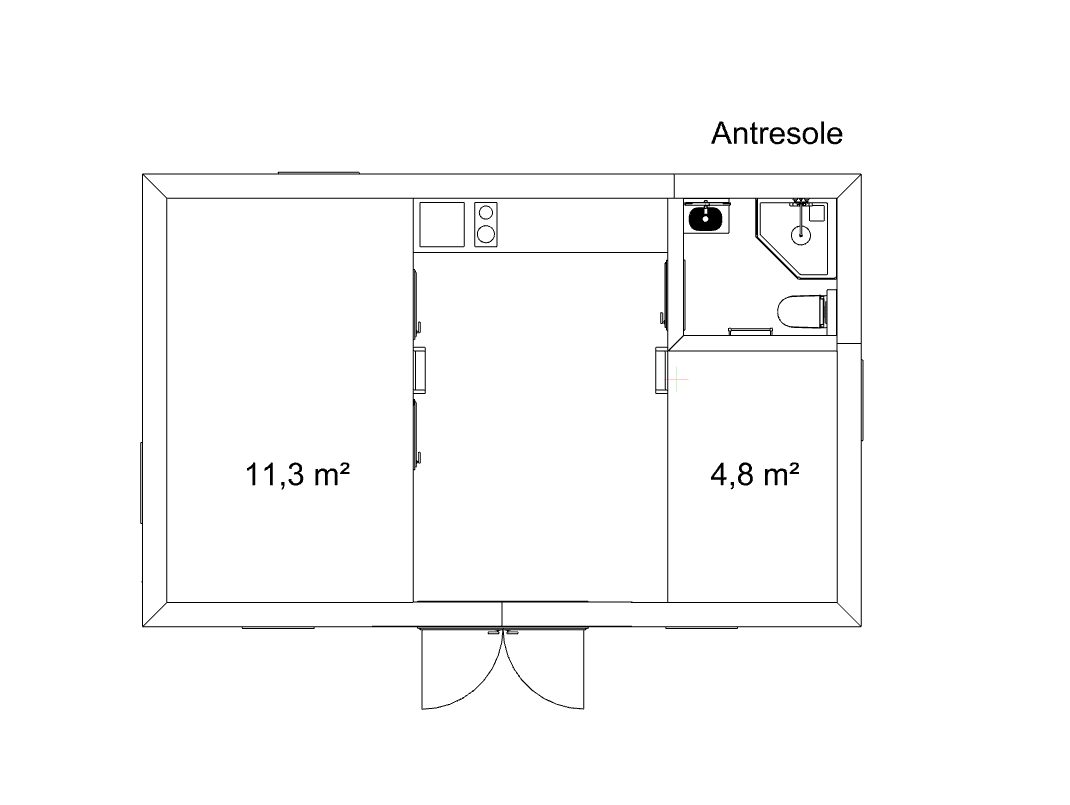
40 m²Versatile layout - on the ground floor there are two rooms, a bathroom and a living room with a kitchen. Two ladders lead to mezzanines about 110 cm in height. A great option for families with children, also suitable for short-term rentals.
Layout 3
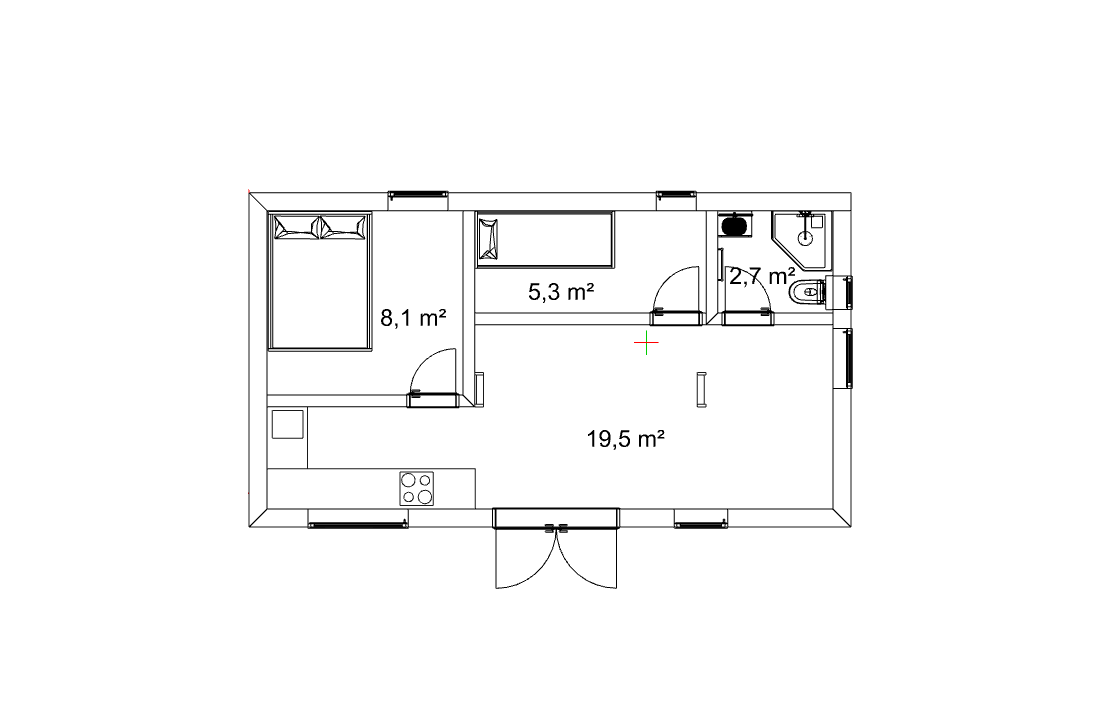
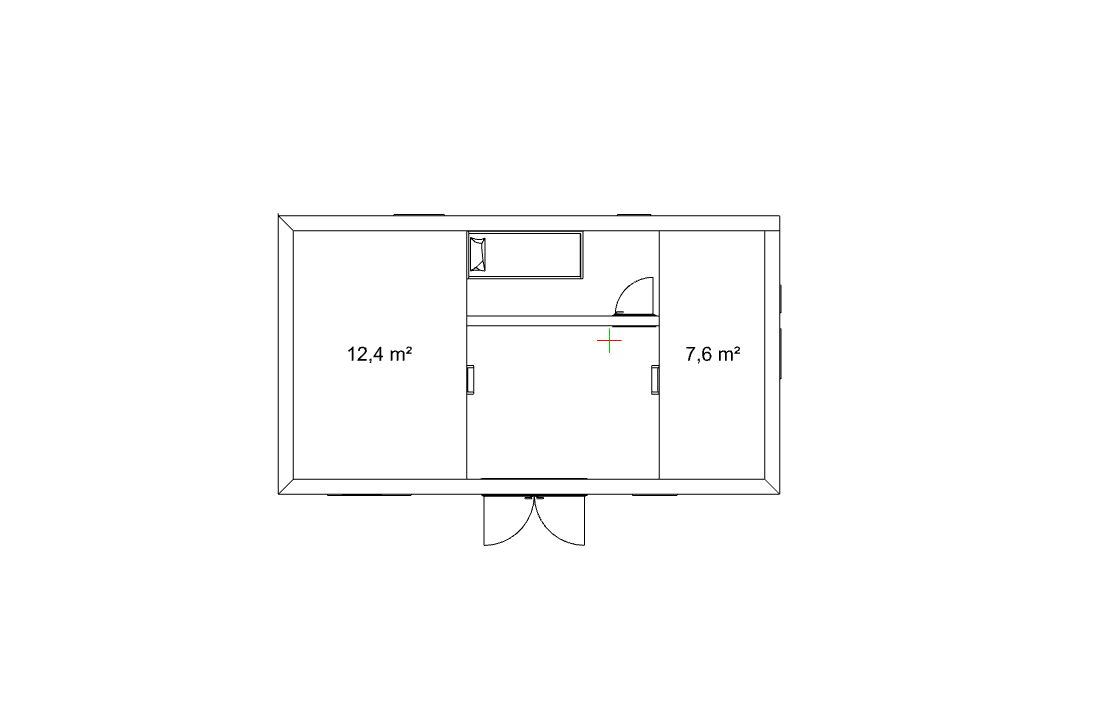
45 m²Versatile layout in a larger version - downstairs two rooms, a bathroom, and a living room with kitchen, and upstairs two mezzanines of about 110 cm in height. A good choice for families with children and for short-term rentals.
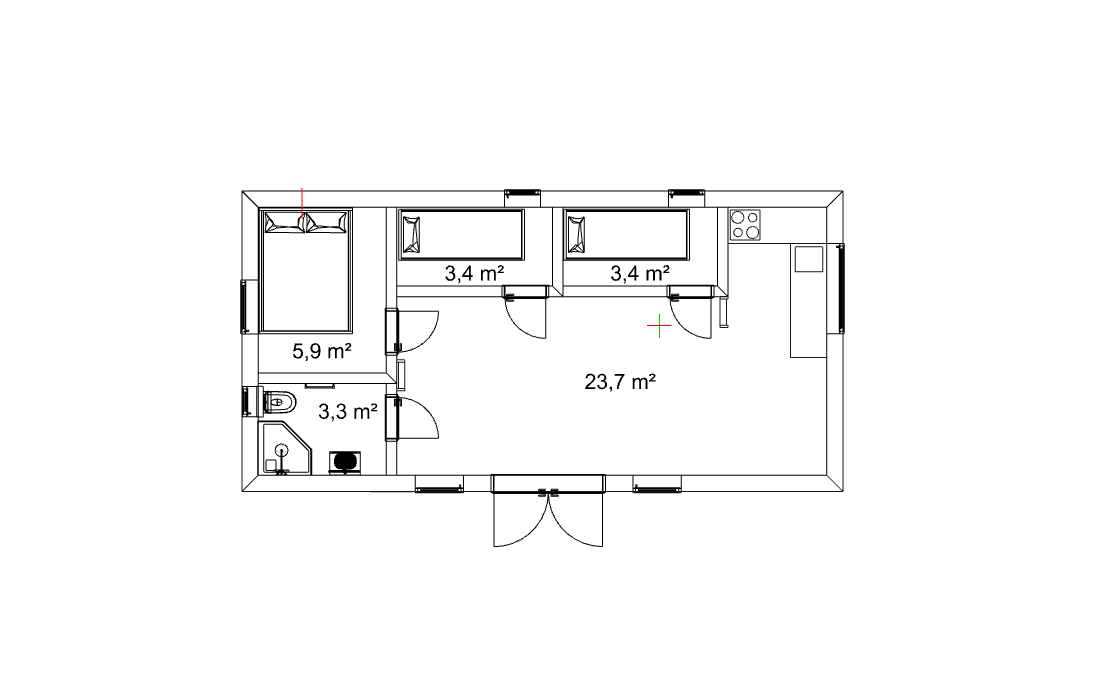
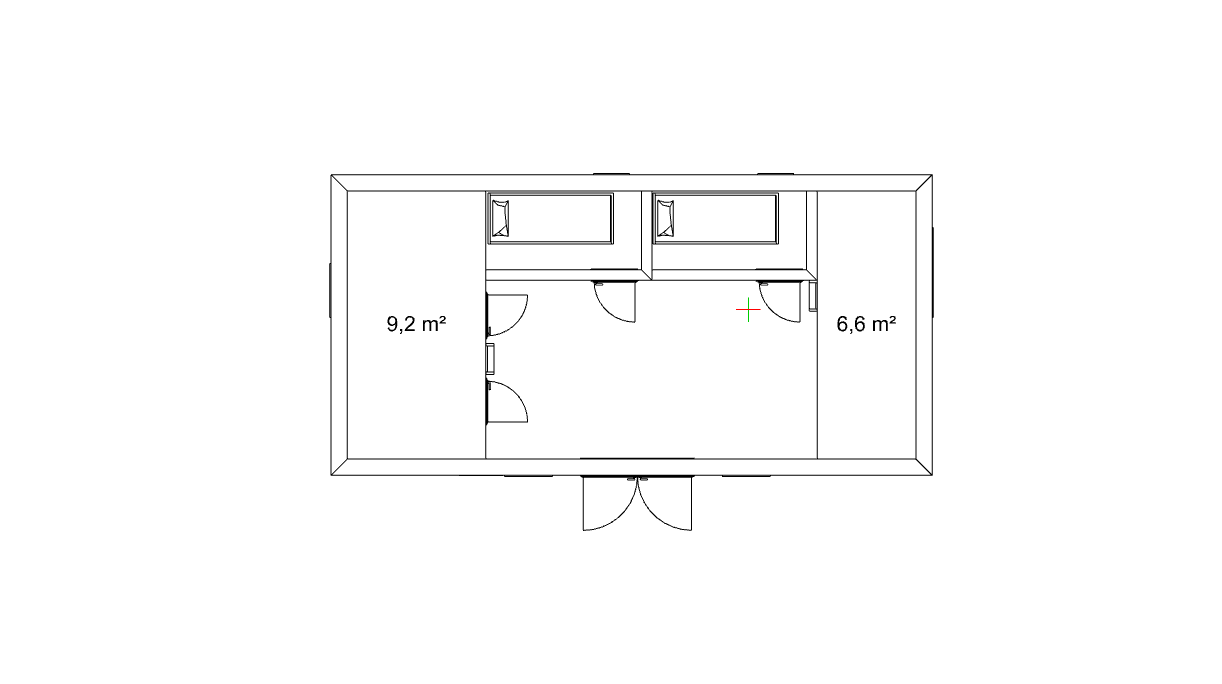
Layout 4
50 m²Thanks to the applied solutions, we achieved as much as 55.5 m² of usable floor area. The mezzanines are about 110 cm at their highest point, making room for up to 8 people.
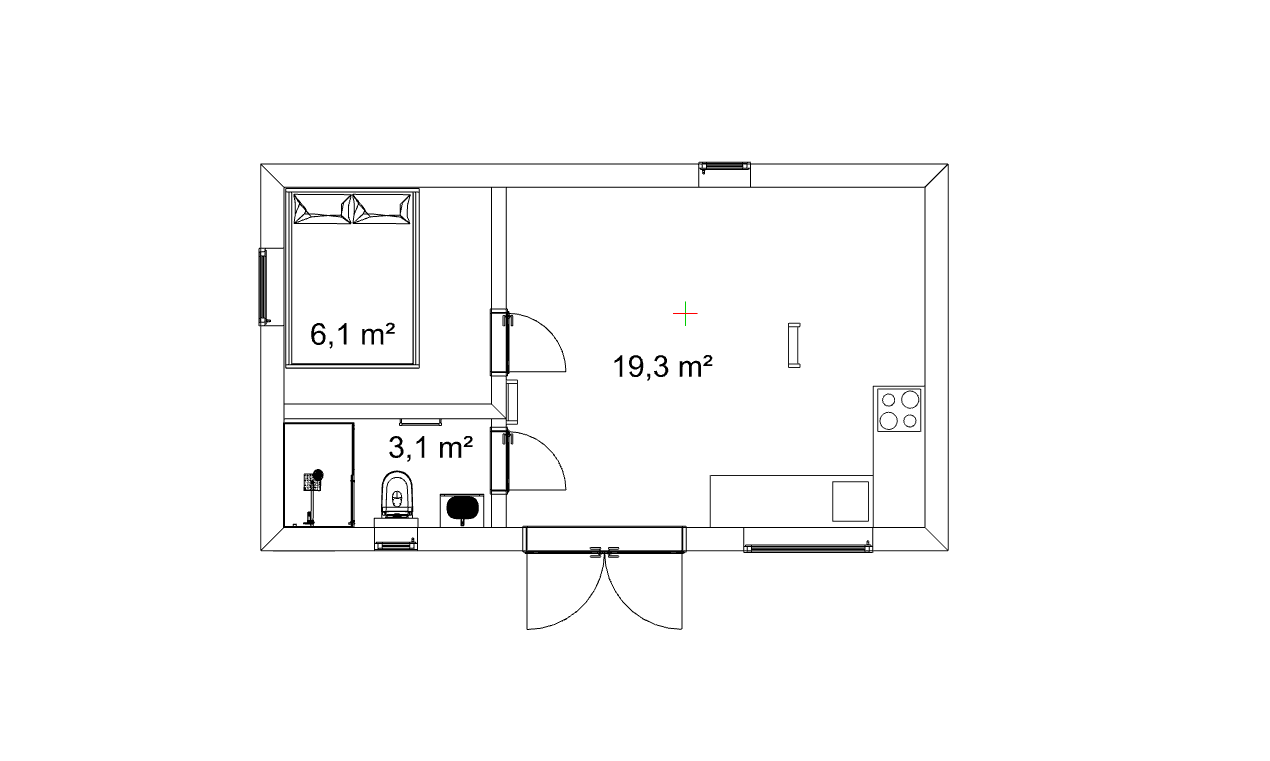
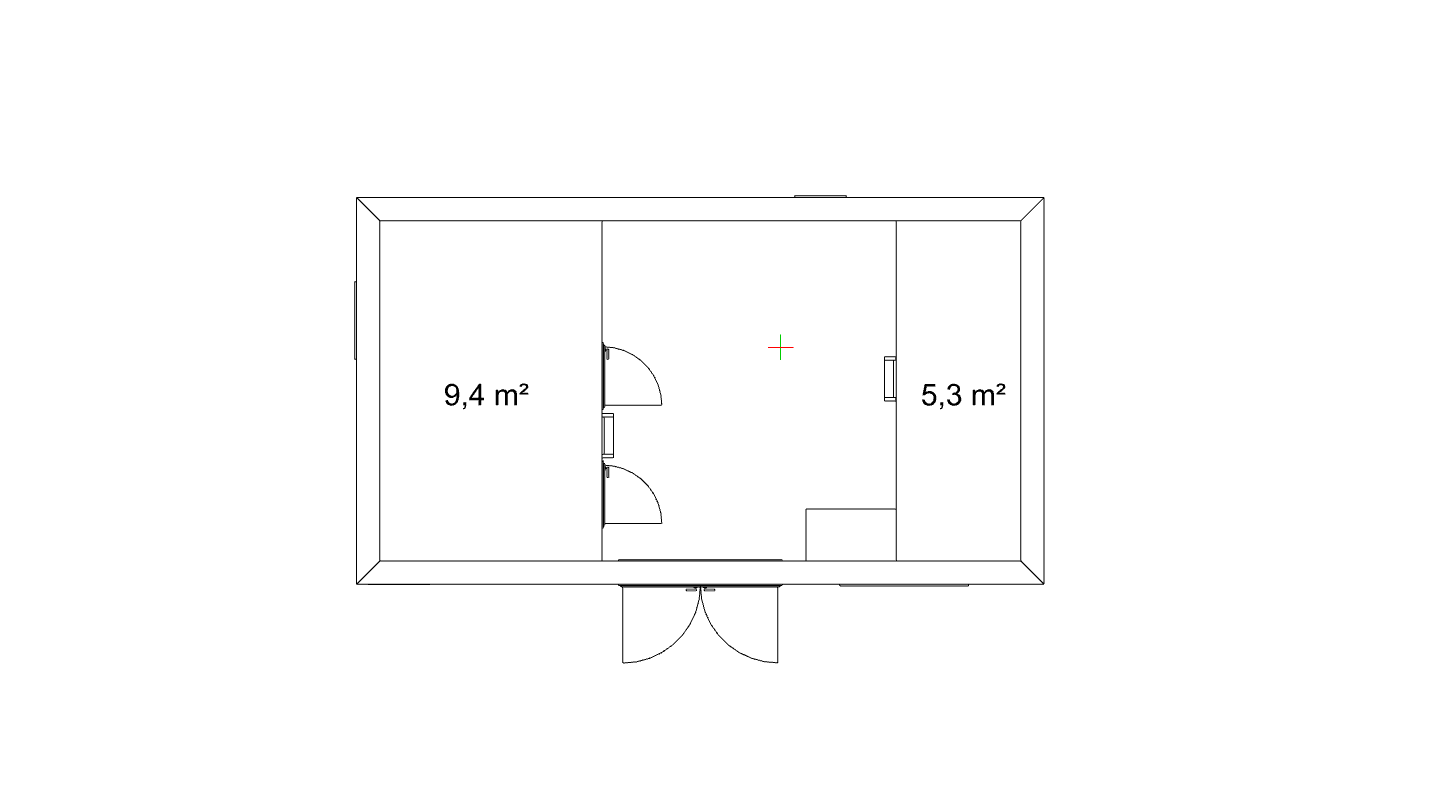
Layout 5
36 m²Thanks to the total house width of 4.5 m, we accommodated two rooms on one gable wall. There is a spacious living room connected to the kitchen, covering an area of just under 20 m².
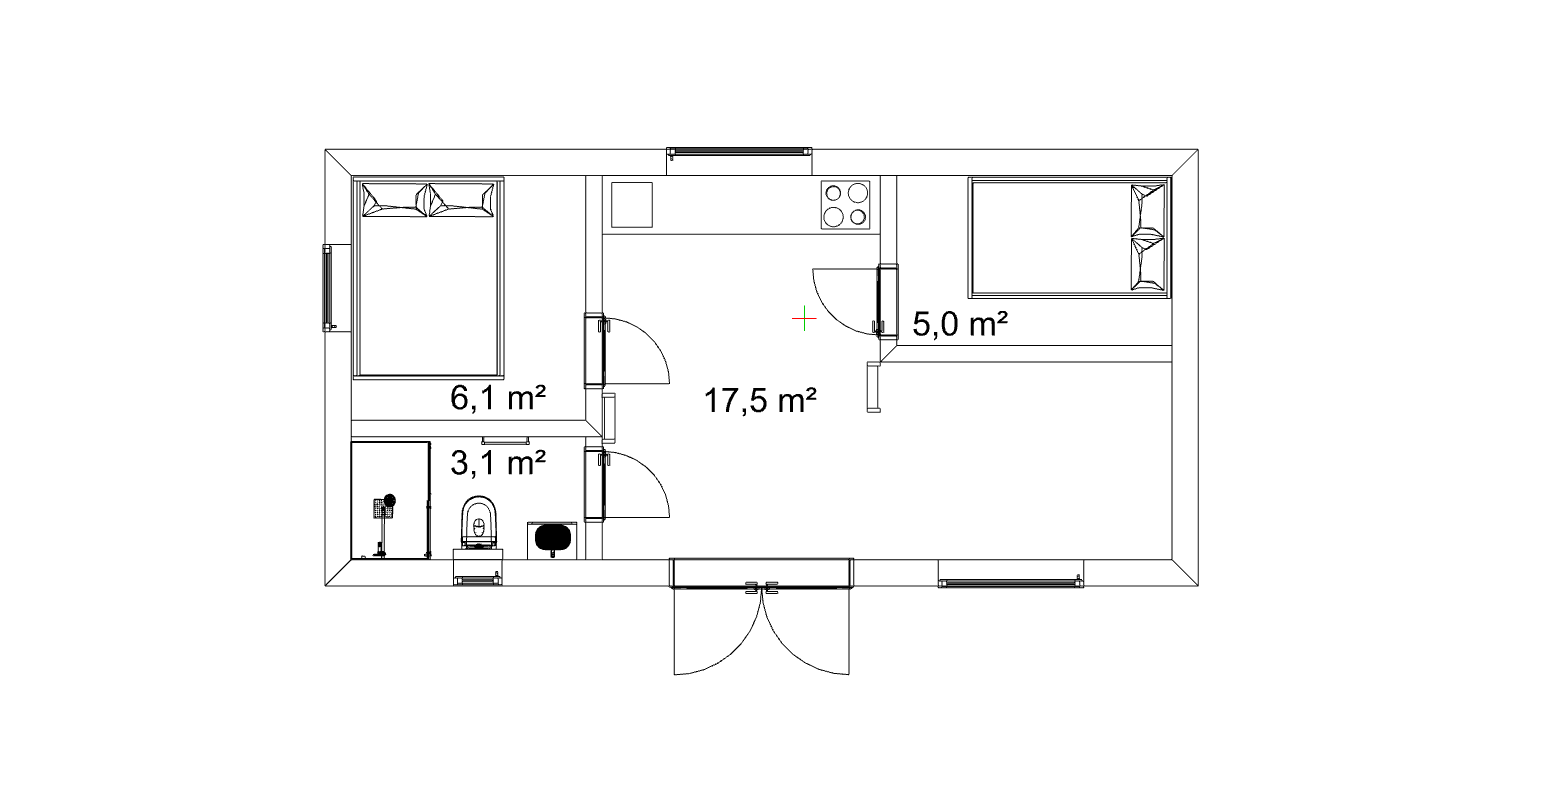
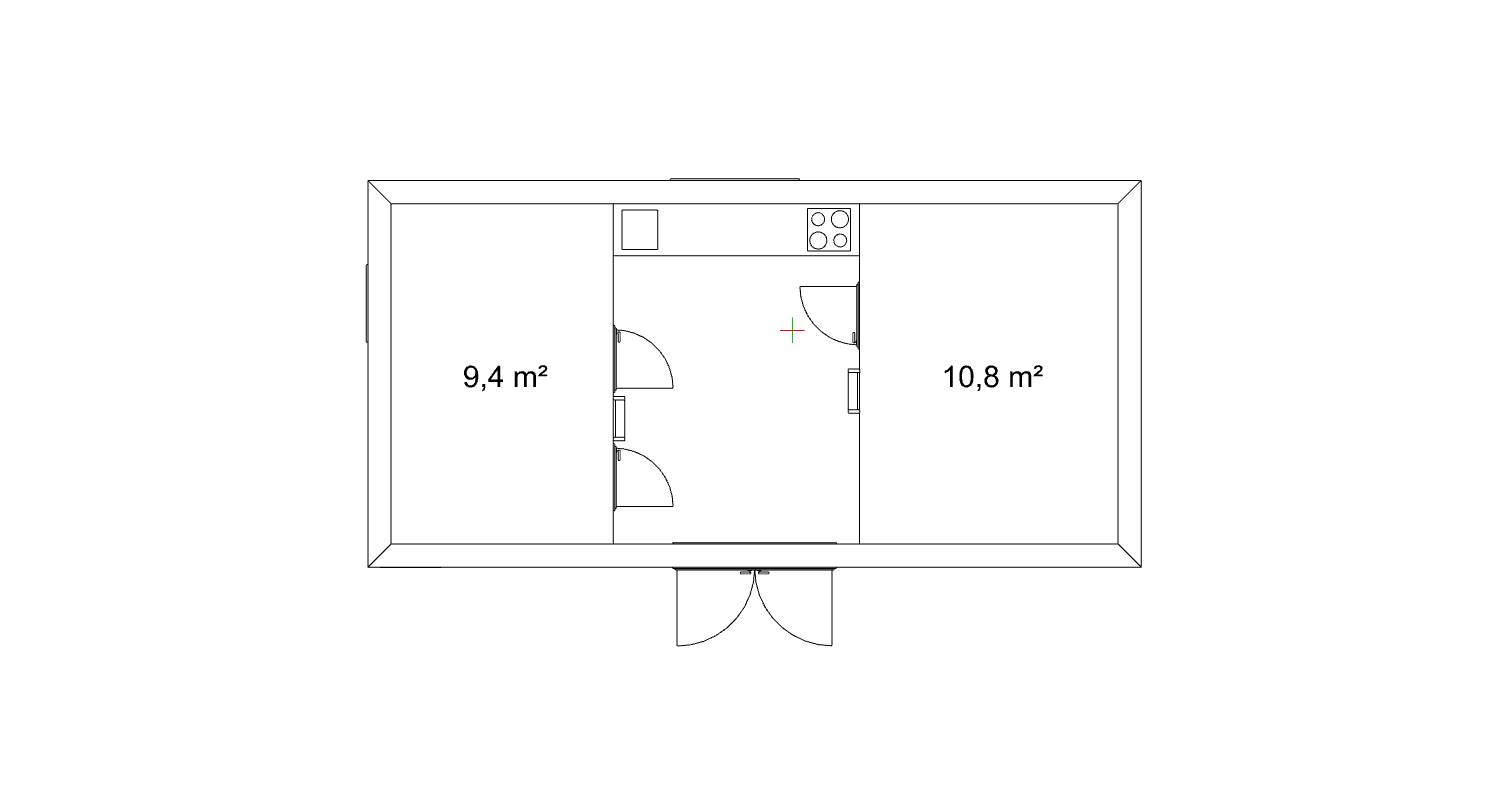
Layout 6
40.5 m²A layout combining ergonomics and aesthetics. Two mezzanines at the top (approx. 110 cm) can serve as additional sleeping space, and the ladder leading to them folds upright and does not take up space on the ground floor.
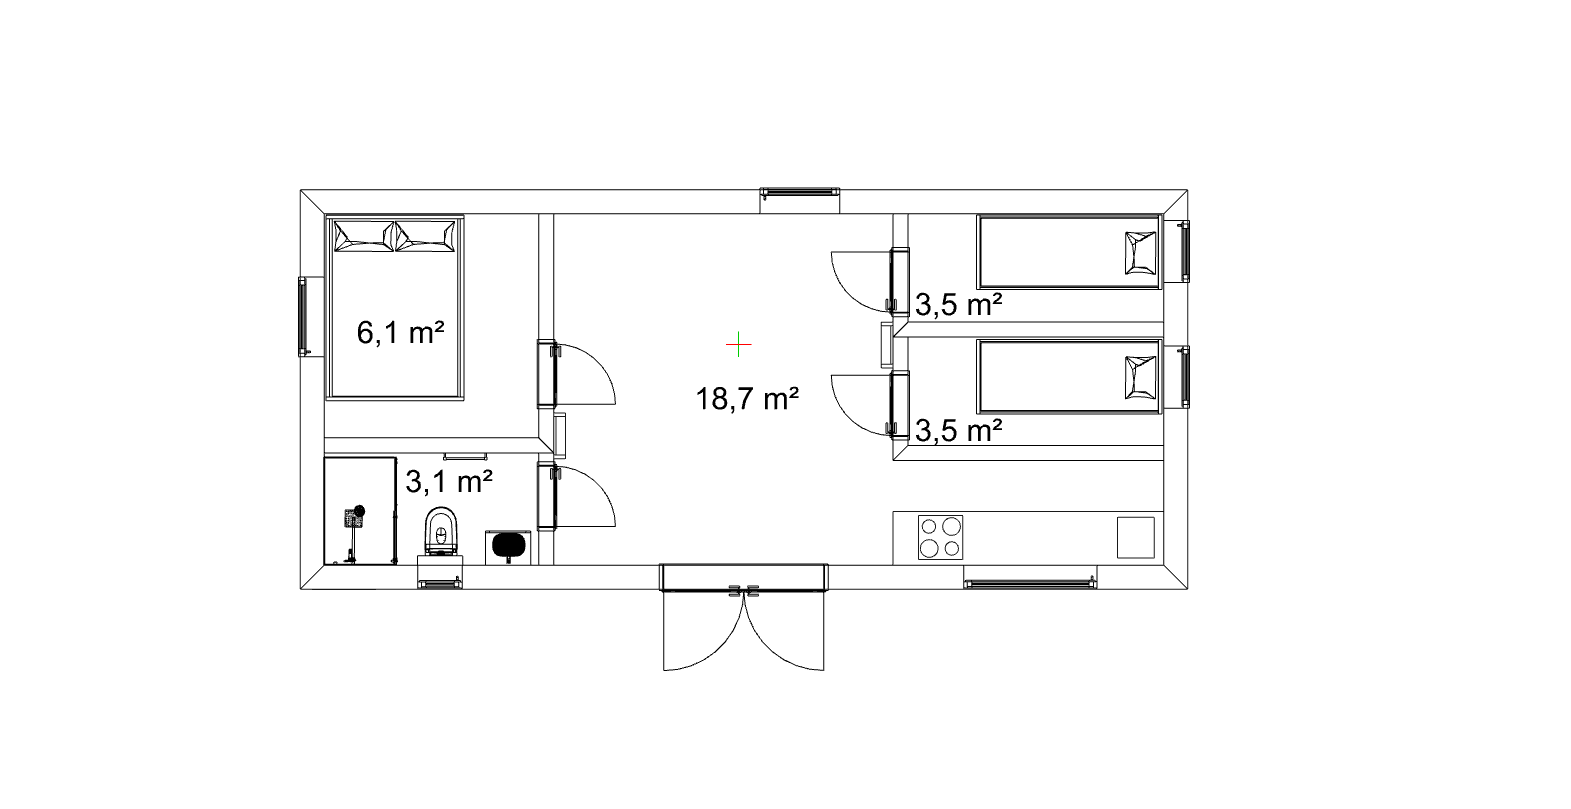
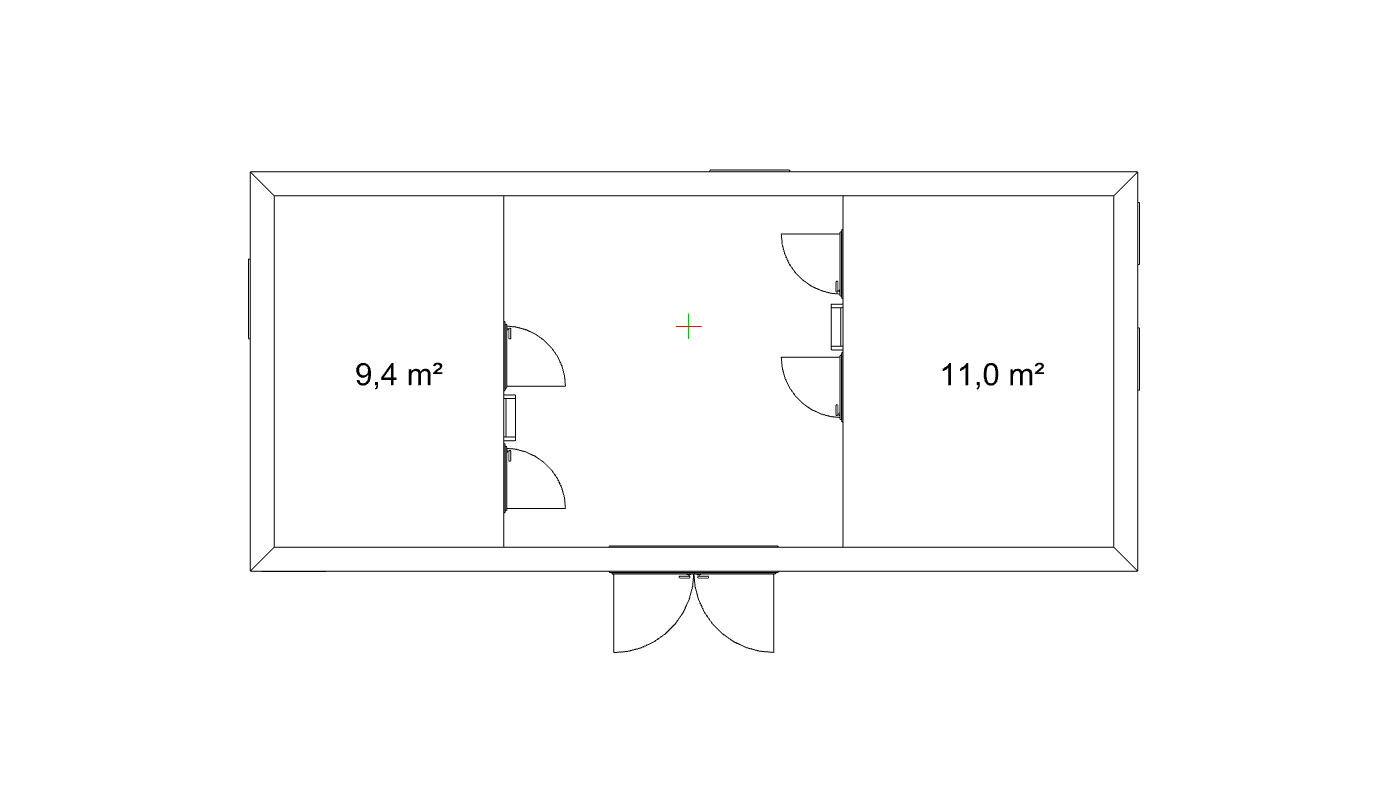
Scheme 7
45 m²Layout designed for 6-8 people. As in other versions with a width of 4.5 m, it is equipped with 70 cm doors and single beds of 80 cm, keeping the space fully functional.
Find out the exact price of this house
Go through all the steps in the configurator and choose materials. In the summary tab, download the PDF file and send it to us, and we will prepare a detailed quote.
lelobud.domki@gmail.comThis is how we build our mobile homes
Want to know how a mobile home is built from A to Z? Read our articles.
We'll prepare a home according to your vision
Does no layout fit perfectly? We will design and build a mobile home exactly to your needs - from the room layout to the finishing elements.